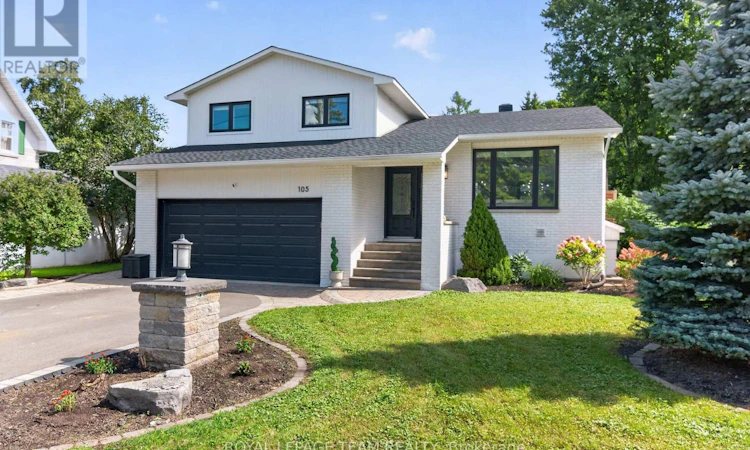
For Sale: 105 Brae Crescent, Ottawa, ON - REW
Boost your listing
Listing featured. Your listing will be featured on REW.
View featured placement
$795,000
4 bd 4 ba 1500 - 1999 sf House
105 Brae Crescent
Street ViewDirections

105 Brae CrescentOttawa, ON, K2S 1P1

Stittsville
  • 4 Bed
  • 4 Bath
  • 1500 - 1999 Sqft
  • House

About this home

Welcome to 105 Brae Crescent, a beautifully updated and turnkey 4-bedroom (2+2), 4-bathroom, open-concept split-level home on a fantastic lot in the heart of Stittsville, where everyday convenience meets the charm of village living. Tucked just off Stittsville Main Street, this is a location that lets you enjoy the best of the community right at your doorstep. Walk to your morning coffee, local shops, boutique fitness, and all the character of Main Street, or head to the nearby Trans Canada Trail for a morning run, evening walk or bike ride with the family.Inside, the home is bright and inviting, with thoughtful updates and a functional layout designed for everyday life. The main level features hardwood floors complemented by a stone accent wall in the living room, while the well appointed kitchen offers a large centre island and wine fridge. Terrace doors lead from the dining room to oversized rear deck. The primary bedroom is a relaxing retreat with a walk-in closet and luxurious 4-piece ensuite featuring a deep soaker tub, glass shower and heated ceramic floors. The family room features a floor to ceiling stone gas fireplace, with terrace doors opening directly onto the lower deck. Lower level has high ceilings and offers bedrooms three & four, a 3-piece bathroom, laundry, cold storage and utility room. Outdoors, the spacious lot provides plenty of room to relax, entertain and enjoy the seasons, complete with two gazebos and a two-level deck. Oversized insulated 2-car garage with an epoxy floor. Recent Updates: 2026; Laminate Flooring on Upper & Lower Levels, Refrigerator. 2024; Roof, Gazebos. 2023; Upper Deck Extension & Lower Deck Planter Box. 2022; Full Exterior Painting, Asphalt on Driveway. 2020; Full Interior Painting. Reach out for a full list of updates. This charming property truly offers the best of both worlds: an updated family home with generous indoor and outdoor space, paired with a location that puts the best of Stittsville right at your doorstep. (id:63626)
Listed by: Trisha Shaver, Salesperson, ROYAL LEPAGE TEAM REALTY

Home facts and features

Price details
List Price
Gross Taxes for 2026
$5,432
Home facts
Bedrooms
4
Full Bathrooms
3
Partial Bathrooms
1
Parking Spaces
6
Parking Details
Garage, Inside Entry, Attached Garage
Property Type
House
Lot Size
65 ft x 112 ft (7386 ft²)
Depth
112.6 feet
Frontage
65.7 feet
Title
Freehold
Exterior Finish
Brick
Heating Type
Forced air, Natural gas
Cooling
Central air conditioning, Air exchanger
Basement Details
Finished, Full
Features
Fireplace(s), Sump Pump
Appliances
Central Vacuum, Dishwasher, Dryer, Freezer, Garage door opener, Garage door opener remote(s), Hood Fan, Microwave, Refrigerator, Stove, Washer, Wine Fridge
Community
Agent details
Primary Agent
Trisha Shaver
Primary Broker
ROYAL LEPAGE TEAM REALTY
Listing details
Days on REW
1 Day
MLS® Number
X13742070
Source
Canadian Real Estate Association
Board
Ottawa Real Estate Board

Is this your listing? Help it to stand out.

Mortgage Calculator

Estimated Payments
Purchase Price
Mortgage Total
Down Payment
Amortization
25 Years
Interest Rate
3.99%

Connect with our mortgage partner

REW Money

REW Money

REW Money

Connect with a mortgage expert

The displayed rates are provided as guidance only, are not guaranteed, or are to be considered an approval of credit. Approval will be based solely on your personal situation. You are encouraged to speak with a Mortgage Professional for the most accurate information and to determine your eligibility.

Property Insights

Holy Spirit Elementary School
  • Catholic
  • JK - 6
Sacred Heart School
  • Catholic
  • 7 - 12
Guardian Angels Elementary School
  • Catholic
  • JK - 6
A. Lorne Cassidy Elementary School
  • Public
  • JK - 8
Westwind Public School
  • Public
  • JK - 6
Stittsville Public School
  • Public
  • JK - 6
É Élém C Saint-Jean-Paul II
  • Catholic
  • JK - 6
St. Stephen Catholic Elementary School
  • Catholic
  • JK - 6
Paul-Desmarais School
  • Catholic
  • 6 - 12
Goulbourn Middle School
  • Public
  • 6 - 8
School catchments and distances are intended to be used as reference only. To verify enrolment eligibility for a property, contact the school directly.Report Incorrect Info
Listing data is subject to copyright, disclaimer, and additional requirements from the data provider. See our Terms of Use for terms applicable to this listing. Listing data was last updated on 2026-09-03.
We use cookies and other technologies for functionality, security, and to provide you with a personalized experience on our online services. By continuing to use our online services, you agree to our Privacy Policy and Terms of Use. For information on how to adjust your privacy settings, visit our Cookie Policy.
Dismiss

