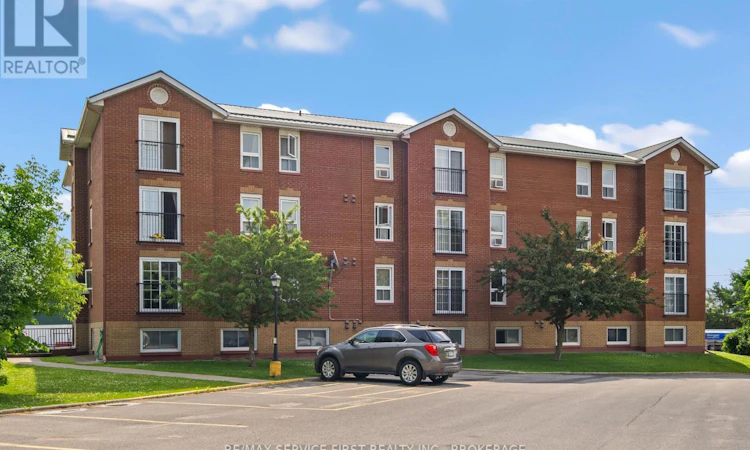
For Sale: 105-550 Talbot Place, Gananoque, ON - REW
Boost your listing
Listing featured. Your listing will be featured on REW.
View featured placement
$149,900
1 bd 1 ba 500 - 598 sf Apt/Condo

105 - 550 Talbot PlaceGananoque, ON, K7G 3C6

  • 1 Bed
  • 1 Bath
  • 500 - 598 Sqft
  • Apt/Condo

About this home

Welcome to this bright, freshly painted, and well-maintained condominium in the heart of Gananoque, offering a carefree lifestyle in a vibrant, walkable community. This carpet-free, ground-level one-bedroom unit is just steps features minimal stairs, ideal for those seeking easy accessibility. This thoughtfully designed one-bedroom layout has 575 square feet of living space and offers excellent functionality. A galley-style kitchen provides ample cabinet storage for all your cooking needs. Additional highlights include an in-unit storage room, direct access to your reserved parking space from the rear entrance, and access to a well-maintained building with on-site laundry. The location is unbeatable just steps from parks, grocery stores, dining options, and an array of outdoor and recreational amenities. Enjoy nearby walking trails, the community beach, skate park, BMX track, and waterfront activities. Take in a show at the Thousand Islands Playhouse or try your luck at Shorelines Casino. Tennis and pickleball courts, as well as the arena, are also within easy reach. Whether you are downsizing, investing, or simply looking to enjoy small-town charm with urban conveniences, this property offers a low-maintenance lifestyle that is easy on the pocketbook in one of Eastern Ontario's most picturesque communities. Offers to be presented Thursday, September 03rd, 2026, at 6:00 pm. (id:63626)
Listed by: LUCA ANDOLFATTO, Broker, RE/MAX SERVICE FIRST REALTY INC., BROKERAGE

Home facts and features

Price details
List Price
Gross Taxes for 2026
$1,490
Strata Maintenance Fees
$400 Monthly
Home facts
Bedrooms
1
Full Bathrooms
1
Parking Spaces
1
Parking Details
No Garage
Property Type
Apt/Condo
Title
Condo/Strata
Exterior Finish
Brick
Heating Type
Baseboard heaters, Electric
Cooling
Wall unit
Basement Details
Other, See Remarks,
Features
Controlled entry, Cul-de-sac, Laundry- Coin operated, Level, Lighting, Separate Heating Controls, Smoke Detectors
Appliances
Refrigerator, Stove, Water Heater, Window Coverings
Agent details
Primary Agent
Primary Broker
RE/MAX SERVICE FIRST REALTY INC., BROKERAGE
Secondary Agent
DREW MAYHEW
Secondary Broker
RE/MAX SERVICE FIRST REALTY INC., BROKERAGE
Listing details
Days on REW
2 Days
MLS® Number
X13726700
Source
Canadian Real Estate Association
Board
Kingston & Area Real Estate Association

Is this your listing? Help it to stand out.

Mortgage Calculator

Estimated Payments
Purchase Price
Mortgage Total
Down Payment
Amortization
25 Years
Interest Rate
3.99%

Connect with our mortgage partner

REW Money

REW Money

REW Money

Connect with a mortgage expert

The displayed rates are provided as guidance only, are not guaranteed, or are to be considered an approval of credit. Approval will be based solely on your personal situation. You are encouraged to speak with a Mortgage Professional for the most accurate information and to determine your eligibility.

Property Insights

Gananoque Secondary School
  • Public
  • 7 - 12
St Joseph's School
  • Catholic
  • JK - 8
Linklater Public School
  • Public
  • JK - 6
School catchments and distances are intended to be used as reference only. To verify enrolment eligibility for a property, contact the school directly.Report Incorrect Info

Cities near Gananoque

    Neighborhoods near Gananoque

      Listing data is subject to copyright, disclaimer, and additional requirements from the data provider. See our Terms of Use for terms applicable to this listing. Listing data was last updated on 2026-09-01.
      We use cookies and other technologies for functionality, security, and to provide you with a personalized experience on our online services. By continuing to use our online services, you agree to our Privacy Policy and Terms of Use. For information on how to adjust your privacy settings, visit our Cookie Policy.
      Dismiss

