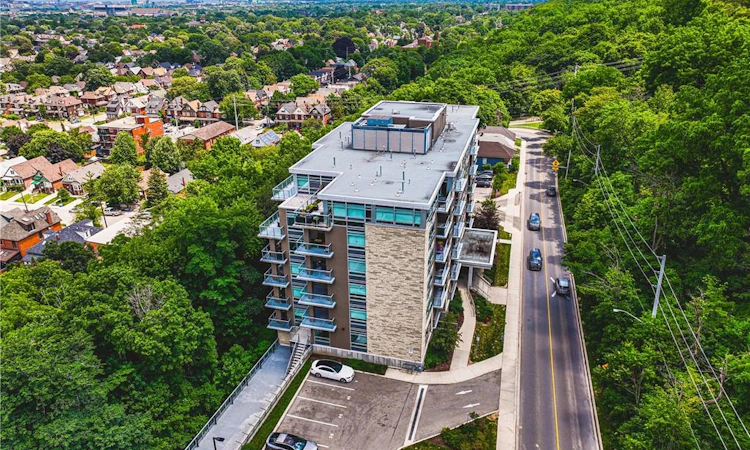
For Sale: 105-479 Charlton Avenue, Hamilton, ON - REW
Boost your listing
Listing featured. Your listing will be featured on REW.
View featured placement
$420,000
2 bd 2 ba 796 sf Apt/Condo

105 - 479 Charlton AvenueHamilton, ON, L8N 0B4

Stinson
  • 2 Bed
  • 2 Bath
  • 796 Sqft
  • Apt/Condo

About this home

Private views. Mature trees. No rear neighbours. This is the ground-floor condo that doesn't feel like typical condo living. Backing onto a peaceful, tree-lined greenspace, this beautifully maintained 2-bedroom, 2-bathroom suite offers the perfect balance of privacy, comfort, and convenience in the heart of Hamilton's sought-after Stinson neighbourhood. Designed for effortless living, the ocean-concept layout features a bright living and dining area, a functional kitchen, and a spacious primary bedroom complete with its own ensuite. A second bedroom and full bathroom provide the flexibility for guests, family, or a home office. Step outside to your private balcony and enjoy a rare natural setting that's hard to find in condo living. Whether it's your morning coffee or an evening glass of wine, this peaceful outdoor space is sure to become your favourite place to unwind. Just minutes from downtown Hamilton, St. Joseph's Healthcare, the Hamilton GO Centre, the Escarpment Rail Trail, Augusta Street, Locke Street, parks, shopping, and Highway 403, this home offers the perfect combination of urban convenience and everyday tranquility.
Listed by: Melissa Lawler, Royal LePage Macro Realty

Home facts and features

Price details
List Price
Gross Taxes for 2026
$5,568
Strata Maintenance Fees
$680 Monthly
Home facts
Bedrooms
2
Full Bathrooms
1
Partial Bathrooms
1
Parking Spaces
1
Parking Details
Assigned
Property Type
Apt/Condo
Year Built
Built in 2020 (6 yrs old)
Heating Type
Forced Air,Natural Gas,Heat Pump
Cooling
Central Air
Features
Carbon Monoxide Detector, Elevator, In-suite
Amenities
Barbecue, Fitness Center, Media Room, Parking, Party Room
Appliances
Built-in Microwave, Dishwasher, Dryer, Stove, Washer
Community
Agent details
Primary Agent
Primary Broker
Royal LePage Macro Realty
Listing details
Days on REW
3 Days
MLS® Number
40846015
Source
Information Technology Systems Ontario
Board
Cornerstone Association of REALTORS®
Is this your listing? Help it to stand out.

Mortgage Calculator

Estimated Payments
Purchase Price
Mortgage Total
Down Payment
Amortization
25 Years
Interest Rate
3.99%

Connect with our mortgage partner

REW Money

REW Money

REW Money

Connect with a mortgage expert

The displayed rates are provided as guidance only, are not guaranteed, or are to be considered an approval of credit. Approval will be based solely on your personal situation. You are encouraged to speak with a Mortgage Professional for the most accurate information and to determine your eligibility.

Property Insights

George L Armstrong Public School
  • Public
  • JK - 8
Sacred Heart of Jesus Catholic Elementary School
  • Catholic
  • JK - 8
St. Patrick Catholic Elementary School
  • Catholic
  • JK - 8
Queen Victoria Elementary Public School
  • Public
  • JK - 8
Cathedral High School
  • Catholic
  • 9 - 12
St. Brigid Catholic Elementary School
  • Catholic
  • JK - 8
Adelaide Hoodless Public School
  • Public
  • JK - 8
Dr. J. Edgar Davey Elementary Public School
  • Public
  • JK - 8
Cathy Wever Elementary Public School
  • Public
  • JK - 8
ÉÉC Notre-Dame
  • Catholic
  • JK - 8
School catchments and distances are intended to be used as reference only. To verify enrolment eligibility for a property, contact the school directly.Report Incorrect Info
Listing data is subject to copyright, disclaimer, and additional requirements from the data provider. See our Terms of Use for terms applicable to this listing. Listing data was last updated on 2026-07-10.

