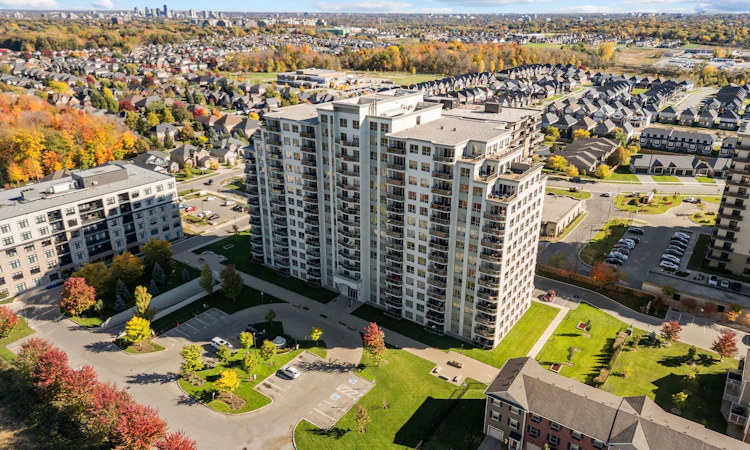
For Sale: 105-1030 Coronation Drive, London, ON - REW
Boost your listing
Listing featured. Your listing will be featured on REW.
View featured placement
$389,900
2 bd • 2 ba • 1200 - 1399 sf • Apt/Condo
105-1030 Coronation Drive
Street ViewDirections

105 - 1030 Coronation DriveLondon, ON, N6G 0G5

Hyde Park
  • 2 Bed
  • 2 Bath
  • 1200 - 1399 Sqft
  • Apt/Condo

About this home

Less maintenance, more freedom, and more time to enjoy the things you love! Welcome to 1030 Coronation Drive, where comfort, convenience, and an exceptional lifestyle come together in London's highly desirable Hyde Park neighbourhood. Whether you're looking to downsize without compromise or embrace a new chapter with less upkeep, this inviting 2-bedroom, 2-full-bathroom condo offers the perfect opportunity. Step inside to discover a bright, welcoming living space featuring updated modern vinyl flooring throughout the main living area, adding both style and practicality. The kitchen makes a statement with a striking backsplash and updated stainless steel appliances, bringing a fresh, contemporary feel to the heart of the home. A versatile second bedroom provides the perfect space for visiting family, overnight guests, or a home office. One of the standout features of this unit is the rare convenience of TWO parking spaces! An outdoor space offers easy main-floor access, ideal for everyday errands and bringing in groceries, while the lower-level parking provides added comfort during Ontario's winter months. An additional storage locker offers valuable space for those extra belongings. The lifestyle extends well beyond your front door with an impressive collection of building amenities designed for relaxation and recreation. Enjoy a good book in the library, challenge friends to a game of billiards, stay active in the fitness centre, or settle in for movie night in the theatre room. Adding to the everyday convenience, condo fees include both heat and water, all you are responsible for is personal hydro, helping simplify monthly expenses. Step outside and you're just minutes from Hyde Park's fantastic shopping, restaurants, parks, walking trails, medical services, and everyday essentials. Your opportunity to enjoy a little more of everything you love starts here. Welcome to Northcliff Towers, where your next chapter is waiting!
Listed by: Georgia Tusch, Broker, EXP REALTY

Home facts and features

Price details
List Price
Gross Taxes for 2026
$4,318
Strata Maintenance Fees
$722
Home facts
Bedrooms
2
Full Bathrooms
2
Parking Spaces
2
Parking Details
Reserved/Assigned
Property Type
Apt/Condo
Year Built
16 - 30 yrs old
Exterior Finish
Concrete
Heating Type
Forced Air, Gas
Cooling
Central Air
Features
Carbon Monoxide Detectors, In-Suite Laundry, Monitored, Place Of Worship, Public Transit, Rec./Commun.Centre
Amenities
BBQs Allowed, Building Insurance Included, Common Elements Included, Elevator, Exercise Room, Game Room, Media Room, Visitor Parking
Community
Agent details
Primary Agent
Primary Broker
EXP REALTY
Secondary Agent
Linds Modrzynski
Secondary Broker
EXP REALTY
Listing details
Days on REW
1 Day
MLS® Number
X14102114
Source
Toronto Real Estate Board
Is this your listing? Help it to stand out.

Mortgage Calculator

provided by REW Digital Ltd
Estimated Payments
Purchase Price
Mortgage Total
Down Payment
Amortization
25 Years
Interest Rate
3.99%

Connect with our mortgage partner

Frank Mortgage

Frank Mortgage

Canada's No Fee Mortgage Marketplace

Online mortgage broker offering quick and simple access to Canada's top lenders – compare rates and complete your mortgage in a secure online environment

Connect with a mortgage expert

The displayed rates are provided as guidance only, are not guaranteed, or are to be considered an approval of credit. Approval will be based solely on your personal situation. You are encouraged to speak with a Mortgage Professional for the most accurate information and to determine your eligibility.

Property Insights

St Marguerite d'Youville School
  • Catholic
  • JK - 8
Wilfrid Jury Public School
  • Public
  • JK - 8
Emily Carr Public School
  • Public
  • JK - 8
Sir Frederick Banting Secondary School
  • Public
  • 9 - 12
St. Andre Bessette Secondary School
  • Catholic
  • 9 - 12
Clara Brenton Public School
  • Public
  • JK - 8
St Paul School
  • Catholic
  • JK - 8
É Élém Marie-Curie
  • Public
  • JK - 6
Oakridge Secondary School
  • Public
  • 9 - 12
Riverside Public School
  • Public
  • JK - 8
School catchments and distances are intended to be used as reference only. To verify enrolment eligibility for a property, contact the school directly.Report Incorrect Info
Listing data is subject to copyright, disclaimer, and additional requirements from the data provider. See our Terms of Use for terms applicable to this listing. Listing data was last updated on 2026-10-21.
We use cookies and other technologies for functionality, security, and to provide you with a personalized experience on our online services. By continuing to use our online services, you agree to our Privacy Policy and Terms of Use. For information on how to adjust your privacy settings, visit our Cookie Policy.
Dismiss