For Sale: 1049 Kennedy Circle, Milton, ON - REW
Boost your listing
Listing featured. Your listing will be featured on REW.
View featured placement
$749,900
3 bd 4 ba 1100 - 1500 sf House

1049 Kennedy CircleMilton, ON, L9T 5S5

Beaty
  • 3 Bed
  • 4 Bath
  • 1100 - 1500 Sqft
  • House

About this home

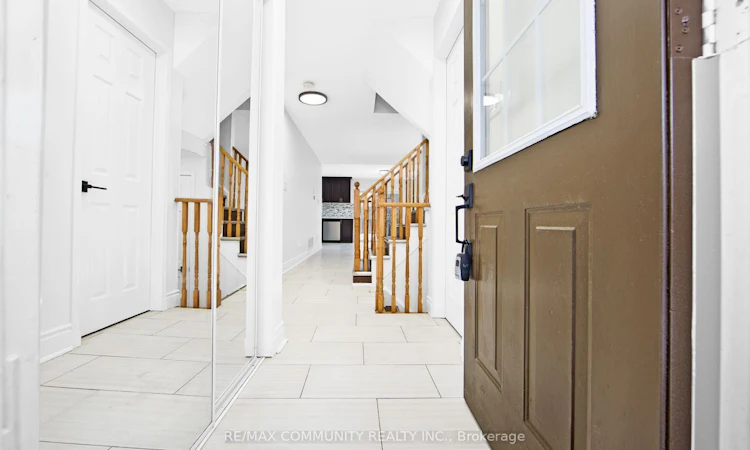
Sold Under POWER OF SALE. "Sold" As Is, Where Is. Grab This Amazing Opportunity! Welcome to this BEAUTIFULLY RENOVATED 3 Bedroom, 4 Bathroom Townhouse Located in the Desirable Town of Milton. Updated Flooring, Paint, Interior Door Handles and MANY MORE UPGRADES with a FINISHED BASEMENT! Featuring a Bright and Functional Open Concept Layout, This Home is Perfectly Designed For Comfortable Everyday Living. The Updated Kitchen Offers Ample Cabinetry And Workspace, Making Meal Prep And Hosting A Breeze. Main Floor Laundry With Built-In Shelving, and Garage With Custom Shelving Provides Everyday Organization And Additional Storage. Upstairs, You'll Find Three Generously Sized Bedrooms, Providing Plenty Of Room For The Whole Family. The Beautifully Finished Basement Showcases Updated Luxury Vinyl Plank Flooring, Creating A Stylish And Inviting Recreation Space. Throughout The Entire Home, All Light Fixtures, Switches, and Receptacles, Have Been Updated, Offering A Clean, Modern Feel. All Top Notch Finishes, Open, Bright And Spacious. Outside, Enjoy A Beautifully Landscaped Setting Featuring An Interlocking Driveway, A Charming Flower Bed With Retaining Wall, and a Spacious Legal 15' X 8' Deck - Ideal For Backyard Relaxing Or Entertaining. Located A Stone's Throw Away From Top Rated Schools Hawthorne Village Public School And Craig Kielburger Secondary School. Parks, Shopping, And Transit. This Home Is A Fantastic Opportunity For First-Time Buyers Or Young Families. HUGE DECK AND BACKYARD!! Amazing Layout and Functionality for any Family. DON'T MISS OUT ON THE OPPORTUNITY TO MAKE THIS GEM YOUR HOME!
Listed by: Sri Lankeswaran, Salesperson, RE/MAX COMMUNITY REALTY INC.

Home facts and features

Price details
List Price
Gross Taxes for 2025
$3,601
Home facts
Bedrooms
3
Full Bathrooms
4
Parking Spaces
2
Property Type
House
Lot Size
21 ft x 86 ft (1830 ft²)
Depth
86.61
Frontage
21.13
Exterior Finish
[Vinyl Siding]
Heating Type
Forced Air, Gas
Cooling
[Central Air]
Pool
[]
Basement Details
[Finished]
Community
Agent details
Primary Agent
Sri Lankeswaran
Primary Broker
RE/MAX COMMUNITY REALTY INC.
Listing details
Days on REW
1 Day
MLS® Number
W13619258
Source
Toronto Real Estate Board
Is this your listing? Help it to stand out.

Mortgage Calculator

Estimated Payments
Purchase Price
Mortgage Total
Down Payment
Amortization
25 Years
Interest Rate
3.99%

Connect with our mortgage partner

REW Money

REW Money

REW Money

Connect with a mortgage expert

The displayed rates are provided as guidance only, are not guaranteed, or are to be considered an approval of credit. Approval will be based solely on your personal situation. You are encouraged to speak with a Mortgage Professional for the most accurate information and to determine your eligibility.

Property Insights

Hawthorne Village Public School
  • Public
  • JK - 8
Craig Kielburger Secondary School
  • Public
  • 9 - 12
Our Lady of Fatima Catholic Elementary School
  • Catholic
  • JK - 8
Our Lady of Fatima Catholic School
  • Catholic
  • JK - 8
Guardian Angels Catholic Elementary School
  • Catholic
  • JK - 8
Tiger Jeet Singh Public School
  • Public
  • JK - 8
Irma Coulson Elementary Public School
  • Public
  • JK - 8
Bruce Trail Public School
  • Public
  • JK - 8
Sam Sherratt Public School
  • Public
  • JK - 8
E W Foster School
  • Public
  • JK - 5
School catchments and distances are intended to be used as reference only. To verify enrolment eligibility for a property, contact the school directly.Report Incorrect Info
Listing data is subject to copyright, disclaimer, and additional requirements from the data provider. See our Terms of Use for terms applicable to this listing. Listing data was last updated on 2026-07-29.

