For Sale: 1049 Crotch Lake Trail, Central Frontenac, ON - REW
Boost your listing
Listing featured. Your listing will be featured on REW.
View featured placement
$515,000
1 bd 1 ba 700 - 1099 sf House

1049 Crotch Lake TrailCentral Frontenac, ON, K0H 1B0

  • 1 Bed
  • 1 Bath
  • 700 - 1099 Sqft
  • House

About this home

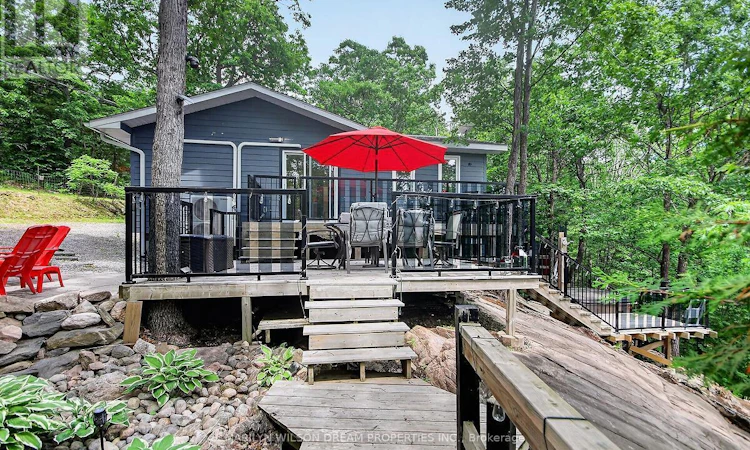
One of a kind opportunity! This stunning property is beyond turnkey! Your peaceful getaway in this tranquil setting awaits. Fully renovated 4 season main cottage plus two bunkies. 100' of shore line on the smaller Crotch Lake 13 km southwest of Arden. This elevated property offers beautiful views of the lake with new stairs (2025) leading to a lakeside deck & large dock. Laminate flooring and spotlights throughout the main cottage. Well appointed living space. Spacious family room with wall mounted tv. Gorgeous kitchen with quartz counters, stainless appliances, and island with microwave & wine fridge. Dining area with two large sliding glass doors to huge deck overlooking the lake. Primary bedroom features a built-in office space, laundry, wall mounted tv & ceiling fan. A full bath completes the space. In addition to the cottage, a first bunkie features a seating area with sofa, wall-mounted tv & a loft area with a double bed. A second bunkie offers a double bed & wall mounted tv. Exterior landscaping offers a hot tub, an outdoor shower, fire pit, covered BBQ cooking area, tiered decks, floating dock & out buildings. Chattels include all furnishings and accessories, artwork, all linens, dishes, all small and large appliances, 3 mini-splits, hot tub, generator, outdoor BBQ, fire-pit, outdoor furniture, paddle board, canoe, 3 kayaks, table saw, chopsaw, grinder, leaf blower, lawnmowers, pressure washer, ladders, tools, fishing boat (motor needs repair), shed by water & dock. New roof in 2016. $85 yearly fee for access to boat launch & road maintenance. Quick closing available. Crotch Lake has access to 3 adjacent lakes/bays-Horseshoe, Bull & Buck Lake for even more opportunities for boating, fishing, etc. (id:63626)
Listed by: Connor McBride, Salesperson, MARILYN WILSON DREAM PROPERTIES INC.

Home facts and features

Price details
List Price
Gross Taxes for 2026
$3,053
Home facts
Bedrooms
1
Full Bathrooms
1
Parking Spaces
2
Parking Details
No Garage
Property Type
House
Depth
188 feet
Frontage
101.0 feet
Title
Freehold
Style
Bungalow
Heating Type
Heat Pump, Other
Cooling
Wall unit
Features
Carpet Free, Lighting, Monitored Alarm, Wooded area
Appliances
Hot Tub, Water Heater
Agent details
Primary Agent
Connor McBride
Primary Broker
MARILYN WILSON DREAM PROPERTIES INC.
Secondary Agent
Colleen McBride
Secondary Broker
MARILYN WILSON DREAM PROPERTIES INC.
Listing details
Days on REW
13 Days
MLS® Number
X13548006
Source
Canadian Real Estate Association
Board
Ottawa Real Estate Board

Is this your listing? Help it to stand out.

Mortgage Calculator

Estimated Payments
Purchase Price
Mortgage Total
Down Payment
Amortization
25 Years
Interest Rate
3.99%

Connect with our mortgage partner

REW Money

REW Money

REW Money

Connect with a mortgage expert

The displayed rates are provided as guidance only, are not guaranteed, or are to be considered an approval of credit. Approval will be based solely on your personal situation. You are encouraged to speak with a Mortgage Professional for the most accurate information and to determine your eligibility.

Property Insights

École Communautaire Ernest-Lang
  • n/a
  • K - 8
  • In Catchment
École Saint-Jacques
  • n/a
  • K - 8
  • In Catchment
Saint Mary's Academy
  • n/a
  • K - 12
  • In Catchment
Carrefour De La Jeunesse
  • n/a
  • K - 8
  • In Catchment
Cité Des Jeunes
  • n/a
  • 9 - 12
  • In Catchment
École Notre-Dame
  • n/a
  • K - 8
  • In Catchment
Cité Des Jeunes A.-M.-Sormany
  • n/a
  • 9 - 12
  • In Catchment
École Régionale Saint-Basile
  • n/a
  • K - 8
  • In Catchment
École Mgr-Matthieu-Mazerolle
  • n/a
  • K - 8
  • In Catchment
Centreville Community School
  • n/a
  • K - 8
  • In Catchment
School catchments and distances are intended to be used as reference only. To verify enrolment eligibility for a property, contact the school directly.Report Incorrect Info
Listing data is subject to copyright, disclaimer, and additional requirements from the data provider. See our Terms of Use for terms applicable to this listing. Listing data was last updated on 2026-07-22.

