For Sale: 1048 Royal York Road, Toronto, ON - REW
Boost your listing
Listing featured. Your listing will be featured on REW.
View featured placement
$1,800,000
2 + 2 bd • 3 ba • 1100 - 1500 sf • House

1048 Royal York RoadToronto, ON, M8X 2G7

Kingsway South
  • 2 + 2 Bed
  • 3 Bath
  • 1100 - 1500 Sqft
  • House

About this home

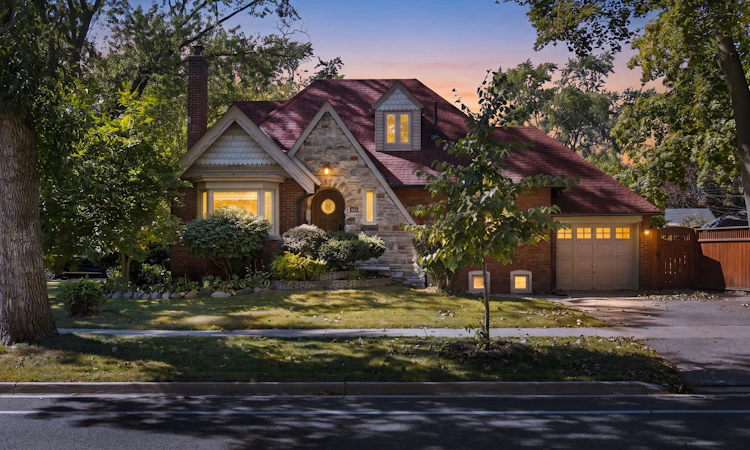
Welcome to 1048 Royal York Road, an exceptional 1.5-storey detached brick home situated on a prime corner lot in prestigious Kingsway South. Offering a total of 2,312 sq ft of living space (1,372 sq ft above grade + 940 sq ft finished lower level), this move-in ready residence provides generous room to grow on a 120 ft x 40 ft lot with mature trees and green space. The light-filled main level features maple hardwood floors, pot lights, and an open layout ideal for entertaining. Warm up by the cozy wood-burning fireplace in the living room, or work comfortably from the dedicated main-floor office. The eat-in kitchen includes granite countertops, high-end KitchenAid appliances, and a walk-out to the private, spacious backyard. Two newly finished, exceptionally spacious and deep closets-one conveniently located on the staircase and another in the primary bedroom-provide ample storage.Upstairs, discover two bright bedrooms with maple hardwood floors and a freshly renovated 4-piece bathroom. A main-floor 2-piece powder room has also been recently updated with a new vanity. The fully finished lower level expands your options with two additional bedrooms, a media/entertainment area, a recreation room with a dry bar, a 4-piece bath, a laundry room with Maytag washer and dryer, and a separate entrance-perfect for extended family or guest accommodations. Despite its prime location, the home offers a surprisingly quiet indoor atmosphere. Parking is effortless with an attached single garage and a double driveway accommodating three cars total. Unbeatable location just minutes from the vibrant shops, dining, and cafés of The Kingsway along Bloor Street West, top-tier schools, parks, libraries, and easy access to Royal York TTC Subway Station. Outstanding value in one of Toronto's most sought-after communities!
Listed by: Ashley Shaw, Broker, SOTHEBY'S INTERNATIONAL REALTY CANADA

Home facts and features

Price details
List Price
Gross Taxes for 2026
$8,220
Home facts
Bedrooms
2 + 2
Full Bathrooms
3
Parking Spaces
3
Property Type
House
Lot Size
120 ft x 40 ft (4800 ft²)
Depth
40.0
Frontage
120.0
Exterior Finish
Brick, Stone
Heating Type
Forced Air, Gas
Cooling
Central Air
Basement Details
Finished
Features
Alarm System, Fenced Yard, Library, Park, Place Of Worship, Public Transit, School
Community
Agent details
Primary Agent
Primary Broker
SOTHEBY'S INTERNATIONAL REALTY CANADA
Listing details
Days on REW
1 Day
MLS® Number
W13834866
Source
Toronto Real Estate Board
Is this your listing? Help it to stand out.

Mortgage Calculator

Estimated Payments
Purchase Price
Mortgage Total
Down Payment
Amortization
25 Years
Interest Rate
3.99%

Connect with our mortgage partner

Frank Mortgage

Frank Mortgage

Canada's No Fee Mortgage Marketplace

Online mortgage broker offering quick and simple access to Canada's top lenders – compare rates and complete your mortgage in a secure online environment

Connect with a mortgage expert

The displayed rates are provided as guidance only, are not guaranteed, or are to be considered an approval of credit. Approval will be based solely on your personal situation. You are encouraged to speak with a Mortgage Professional for the most accurate information and to determine your eligibility.

Property Insights

Kingsway College School
  • Private
  • Pre-K - 8
Lambton Kingsway Junior Middle School
  • Public
  • JK - 8
Our Lady of Sorrows Catholic School
  • Catholic
  • JK - 8
Etobicoke Collegiate Institute
  • Public
  • 9 - 12
ÉÉC Saint-Michel
  • Catholic
  • JK - 6
Ontario Online Academy
  • Private
  • 9 - 12
Grade Learning - Etobicoke
  • Private
  • 9 - 12
Islington Junior Middle School
  • Public
  • JK - 8
Sunnylea Junior School
  • Public
  • JK - 5
Warren Park Junior Public School
  • Public
  • JK - 6
School catchments and distances are intended to be used as reference only. To verify enrolment eligibility for a property, contact the school directly.Report Incorrect Info
Listing data is subject to copyright, disclaimer, and additional requirements from the data provider. See our Terms of Use for terms applicable to this listing. Listing data was last updated on 2026-09-28.
We use cookies and other technologies for functionality, security, and to provide you with a personalized experience on our online services. By continuing to use our online services, you agree to our Privacy Policy and Terms of Use. For information on how to adjust your privacy settings, visit our Cookie Policy.
Dismiss

