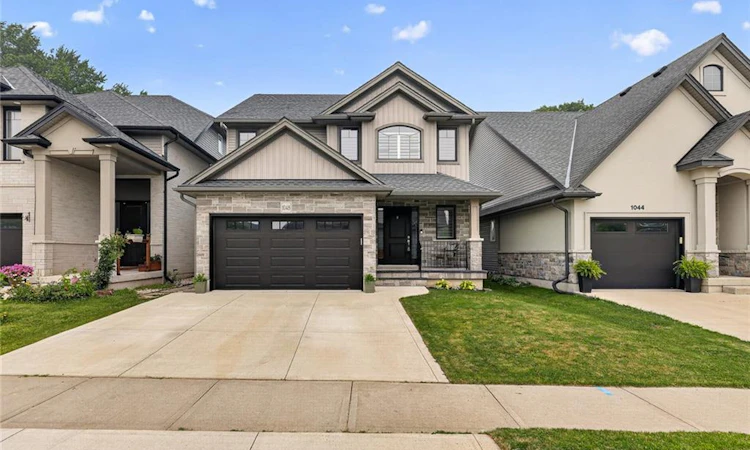
For Sale: 1048 Alberni Road, Woodstock, ON - REW
Boost your listing
Listing featured. Your listing will be featured on REW.
View featured placement
$799,900
4 bd 3 ba 1833 sf House

1048 Alberni RoadWoodstock, ON, N4T 0E8

  • 4 Bed
  • 3 Bath
  • 1833 Sqft
  • House

About this home

It isn’t often a home comes along that checks every box without asking you to compromise. Perfectly positioned in one of Woodstock’s most sought after neighbourhoods, 1048 Alberni Road delivers the space, style and lifestyle today’s families have been waiting for. Enjoy evening walks along the nearby trail, spend summer afternoons at the splash park, cheer from the ball diamonds or meet friends for a game of pickleball, all just a short walk from your front door. Inside, this home is every bit as impressive as its location. The heart of the home is an exceptional kitchen designed to bring people together, featuring an oversized quartz island, ceiling height cabinetry, stainless steel appliances, a gas range, subway tile backsplash and an abundance of storage that keeps everything within reach but out of sight. Whether you’re preparing weeknight dinners, hosting family celebrations or enjoying coffee before the day begins, this is where life naturally happens. The adjoining dining area opens to a covered outdoor living space that feels like a natural extension of the home, while the stunning living room is anchored by a floor to ceiling stone fireplace, creating a warm and sophisticated space you’ll look forward to coming home to every day. Upstairs is the feature families search for but rarely find, with all four bedrooms thoughtfully located together on one level. The spacious primary suite offers a walk in closet and a beautifully finished five piece ensuite with double sinks, a soaker tub and glass shower, while three additional bedrooms provide plenty of space for a growing family. A finished recreation room downstairs is perfect for movie nights, a playroom, home gym or games room while still offering excellent storage. Complete with 3 bathrooms, main floor laundry, a double garage and timeless finishes throughout, this is more than a beautiful home. It’s the kind of home you’ll still love years from now because it was designed for the way families truly live.
Listed by: Mellissa King, CENTURY 21 HERITAGE HOUSE LTD.

Home facts and features

Price details
List Price
Gross Taxes for 2026
$5,863
Home facts
Bedrooms
4
Full Bathrooms
2
Partial Bathrooms
1
Parking Spaces
4
Parking Details
Garage Door Opener, Attached Garage
Property Type
House
Lot Size
35 ft x 111 ft (3965 ft²)
Depth
111.06
Frontage
35.7
Year Built
Built in 2016 (10 yrs old)
Heating Type
Forced Air,Natural Gas
Cooling
Central Air
Basement Details
Full,Partially Finished,Sump Pump
Features
Gas, Insert, Living Room, Main Level
Appliances
Dishwasher, Dryer, Refrigerator, Stove, Washer, Window Coverings
Agent details
Primary Agent
Primary Broker
CENTURY 21 HERITAGE HOUSE LTD.
Listing details
Days on REW
2 Days
MLS® Number
40847566
Source
Information Technology Systems Ontario
Board
Cornerstone Association of REALTORS®
Is this your listing? Help it to stand out.

Mortgage Calculator

Estimated Payments
Purchase Price
Mortgage Total
Down Payment
Amortization
25 Years
Interest Rate
3.99%

Connect with our mortgage partner

REW Money

REW Money

REW Money

Connect with a mortgage expert

The displayed rates are provided as guidance only, are not guaranteed, or are to be considered an approval of credit. Approval will be based solely on your personal situation. You are encouraged to speak with a Mortgage Professional for the most accurate information and to determine your eligibility.

Property Insights

É Élém C Sainte-Marguerite-Bourgeoys
  • Catholic
  • JK - 6
ÉS C École secondaire Notre-Dame
  • Catholic
  • 7 - 12
Algonquin Public School
  • Public
  • JK - 8
St Michael's
  • Catholic
  • JK - 8
Springbank Public School
  • Public
  • JK - 8
Huron Park Secondary School
  • Public
  • 9 - 12
Roch Carrier French Immersion Public School
  • Public
  • K - 8
Winchester Street Public School
  • Public
  • JK - 8
Northdale Public School
  • Public
  • JK - 8
Eastdale Public School
  • Public
  • JK - 8
School catchments and distances are intended to be used as reference only. To verify enrolment eligibility for a property, contact the school directly.Report Incorrect Info
Listing data is subject to copyright, disclaimer, and additional requirements from the data provider. See our Terms of Use for terms applicable to this listing. Listing data was last updated on 2026-07-19.

