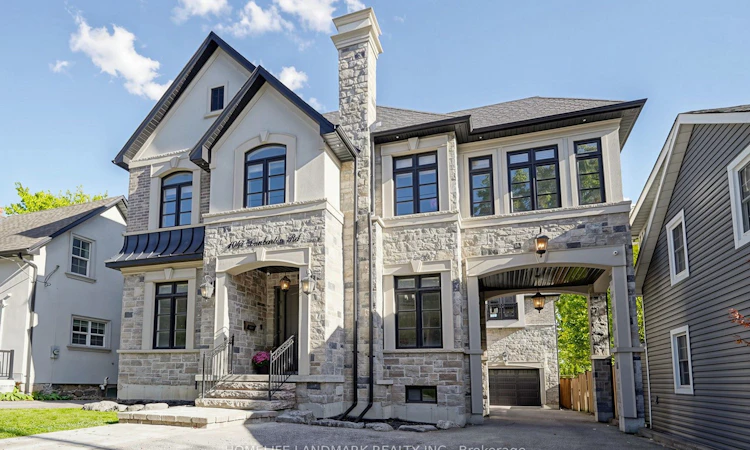
For Sale: 1047 Dunbarton Road, Pickering, ON - REW
Boost your listing
Listing featured. Your listing will be featured on REW.
View featured placement
$1,980,000
5 bd • 5 ba • 3500 - 5000 sf • House

1047 Dunbarton RoadPickering, ON, L1V 1H1

Liverpool
  • 5 Bed
  • 5 Bath
  • 3500 - 5000 Sqft
  • House

About this home

Discover an extraordinary custom-built masterpiece offering over 6,000sq. ft. luxury living Space, where timeless elegance meets contemporary sophistication. Designed to impress and crafted for refined family living, this remarkable residence features 5 generously sized bedrooms, 5 bathrooms, rich hardwood flooring with two elegant staircases. The versatile layout also offers private nanny's quarters or an ideal teen retreat, providing exceptional comfort, privacy, and flexibility for the modern family.Step into a breathtaking open-concept main level featuring soaring 10-foot ceilings, two gas fireplaces, expansive windows that fill the home with abundant natural light. The stunning designer chef's kitchen serves as the heart of the home, showcasing exquisite granite countertops, quality cabinetry, a spacious breakfast and bar area, a convenient pantry, and a beverage fridge with a granite countertop-perfect for entertaining guests or enjoying everyday family moments.Elegant designer chandeliers add a touch of glamour throughout, while the impressive great room seamlessly opens onto a palatial, private covered terrace, creating an exceptional setting for indoor relaxation, sophisticated entertaining, and memorable gatherings.Nestled in one of Pickering's most sought-after neighbourhoods, this distinguished residence enjoys an enviable location close to premier shopping, major highways, the highly regarded William Dunbar Public School and other top-tier schools, scenic hiking trails, and the picturesque shores of Lake Ontario.A rare blend of architectural elegance, expansive living spaces, and exceptional versatility-this remarkable home offers a truly elevated lifestyle in one of Pickering's most desirable communities.
Listed by: Sophie Jiang, Salesperson, HOMELIFE LANDMARK REALTY INC.

Home facts and features

Price details
List Price
Gross Taxes for 2025
$17,846
Home facts
Bedrooms
5
Full Bathrooms
5
Parking Spaces
10
Parking Details
Private
Property Type
House
Lot Size
50 ft x 163 ft (8150 ft²)
Depth
163.0
Frontage
50.0
Year Built
6 - 15 yrs old
Exterior Finish
Brick, Stone
Heating Type
Forced Air, Gas
Cooling
Central Air
Basement Details
Full, Unfinished
Community
Agent details
Primary Agent
Sophie Jiang
Primary Broker
HOMELIFE LANDMARK REALTY INC.
Listing details
Days on REW
1 Day
MLS® Number
E13884902
Source
Toronto Real Estate Board
Is this your listing? Help it to stand out.

Mortgage Calculator

Estimated Payments
Purchase Price
Mortgage Total
Down Payment
Amortization
25 Years
Interest Rate
3.99%

Connect with our mortgage partner

Frank Mortgage

Frank Mortgage

Canada's No Fee Mortgage Marketplace

Online mortgage broker offering quick and simple access to Canada's top lenders – compare rates and complete your mortgage in a secure online environment

Connect with a mortgage expert

The displayed rates are provided as guidance only, are not guaranteed, or are to be considered an approval of credit. Approval will be based solely on your personal situation. You are encouraged to speak with a Mortgage Professional for the most accurate information and to determine your eligibility.

Property Insights

Vaughan Willard Public School
  • Public
  • JK - 8
William Dunbar Public School
  • Public
  • JK - 8
Crawford Adventist Academy (East Campus)
  • Private
  • K - 8
Frenchman's Bay Public School
  • Public
  • JK - 8
Fr Fenelon Catholic School
  • Catholic
  • JK - 8
Dunbarton School
  • Public
  • 9 - 12
Bayview Heights Public School
  • Public
  • JK - 8
Gandatsetiagon Public School
  • Public
  • JK - 8
Fairport Beach Public School
  • Public
  • JK - 8
St Isaac Jogues Catholic School
  • Catholic
  • JK - 8
School catchments and distances are intended to be used as reference only. To verify enrolment eligibility for a property, contact the school directly.Report Incorrect Info
Listing data is subject to copyright, disclaimer, and additional requirements from the data provider. See our Terms of Use for terms applicable to this listing. Listing data was last updated on 2026-10-10.
We use cookies and other technologies for functionality, security, and to provide you with a personalized experience on our online services. By continuing to use our online services, you agree to our Privacy Policy and Terms of Use. For information on how to adjust your privacy settings, visit our Cookie Policy.
Dismiss






