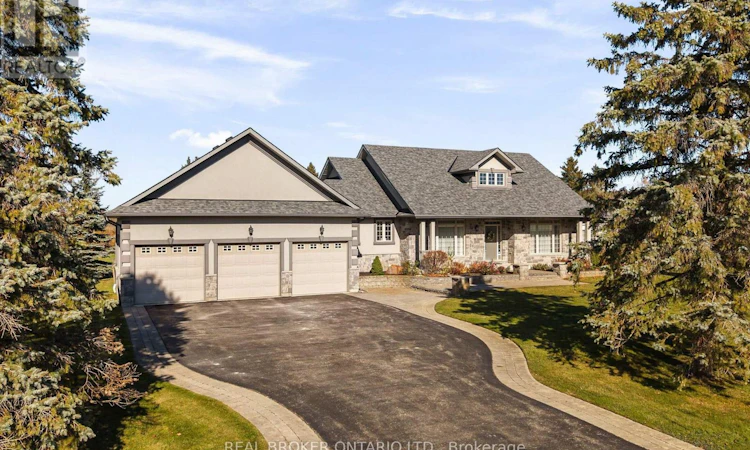
For Sale: 1046 Hurlwood Lane, Severn, ON - REW
Boost your listing
Listing featured. Your listing will be featured on REW.
View featured placement
$1,549,000
3 + 2 bd • 3 ba • 2000 - 2499 sf • House

1046 Hurlwood LaneSevern, ON, L3V 0Y6

Rural Severn
  • 3 + 2 Bed
  • 3 Bath
  • 2000 - 2499 Sqft
  • House

About this home

This isn't just another house. It's the kind of home you move into and never want to leave. Welcome to 1046 Hurlwood Lane, a truly spectacular home where exceptional craftsmanship, thoughtful design, and an unbeatable golf course setting come together. Originally built as the model home for the community, this property was designed to impress, and it certainly delivers! From the moment you step inside, soaring 15-foot ceilings, beautiful hardwood floors, and a grand open-concept floor plan create an incredible sense of space and elegance. The spacious owner's suite offers a private retreat, complete with a generous walk-in closet and ensuite bathroom. Downstairs, the beautifully finished basement provides additional living space along with two exceptionally spacious bedrooms, perfect for family or guests. The attention to detail continues into the fully finished garage, a standout feature that is rarely found in homes like this. Step outside and discover what truly makes this property special. Backing directly onto the 14th green and 15th tee blocks of The Timber course at Hawk Ridge Golf Club, you'll enjoy peaceful mornings sipping coffee while watching golfers make their way through one of the area's most beautiful courses. With the clubhouse just a minute down the road, this is a dream setting for golf enthusiasts and those who simply appreciate the beauty of manicured fairways and mature surroundings. Incredible pride of ownership is evident throughout, with major recent improvements including a brand-new roof, new water system, and recently pumped septic. Meticulously maintained, beautifully finished, and positioned in an extraordinary setting, 1046 Hurlwood Lane offers a rare combination of luxury, comfort, and lifestyle. (id:63626)
Listed by: JOSH BUCHANAN, Salesperson, REAL BROKER ONTARIO LTD.

Home facts and features

Price details
List Price
Gross Taxes for 2025
$7,306
Home facts
Bedrooms
3 + 2
Full Bathrooms
3
Parking Spaces
11
Parking Details
Attached Garage, Garage
Property Type
House
Lot Size
230 ft x 298 ft (1.58 acres)
Depth
298 feet
Frontage
230.9 feet
Title
Freehold
Style
Bungalow
Exterior Finish
Stone, Stucco
Heating Type
Forced air, Natural gas
Cooling
Central air conditioning
Basement Details
Finished, Full
Features
Fireplace(s)
Appliances
Dishwasher, Dryer, Stove, Washer, Water Heater, Water Treatment, Water purifier, Water softener, Window Coverings
Community
Agent details
Primary Agent
JOSH BUCHANAN
Primary Broker
REAL BROKER ONTARIO LTD.
Listing details
Days on REW
1 Day
MLS® Number
S14128142
Source
Canadian Real Estate Association
Is this your listing? Help it to stand out.

Mortgage Calculator

provided by REW Digital Ltd
Estimated Payments
Purchase Price
Mortgage Total
Down Payment
Amortization
25 Years
Interest Rate
3.99%

Connect with our mortgage partner

Frank Mortgage

Frank Mortgage

Canada's No Fee Mortgage Marketplace

Online mortgage broker offering quick and simple access to Canada's top lenders – compare rates and complete your mortgage in a secure online environment

Connect with a mortgage expert

The displayed rates are provided as guidance only, are not guaranteed, or are to be considered an approval of credit. Approval will be based solely on your personal situation. You are encouraged to speak with a Mortgage Professional for the most accurate information and to determine your eligibility.

Property Insights

Patrick Fogarty Secondary School
  • Catholic
  • 9 - 12
Monsignor Lee School
  • Catholic
  • JK - 8
ÉÉC Samuel-de-Champlain
  • Catholic
  • JK - 6
Marchmont Public School
  • Public
  • JK - 8
St Bernard's School
  • Catholic
  • JK - 8
Orillia Christian School
  • Private
  • JK - 8
School catchments and distances are intended to be used as reference only. To verify enrolment eligibility for a property, contact the school directly.Report Incorrect Info
Listing data is subject to copyright, disclaimer, and additional requirements from the data provider. See our Terms of Use for terms applicable to this listing. Listing data was last updated on 2026-10-29.
We use cookies and other technologies for functionality, security, and to provide you with a personalized experience on our online services. By continuing to use our online services, you agree to our Privacy Policy and Terms of Use. For information on how to adjust your privacy settings, visit our Cookie Policy.
Dismiss