For Sale: 1046 Henry Street, Tay, ON - REW
Boost your listing
Listing featured. Your listing will be featured on REW.
View featured placement
$599,000
3 bd 2 ba 1500 - 1999 sf House

1046 Henry StreetTay, ON, L0L 1P0

Waverley Township
  • 3 Bed
  • 2 Bath
  • 1500 - 1999 Sqft
  • House

About this home

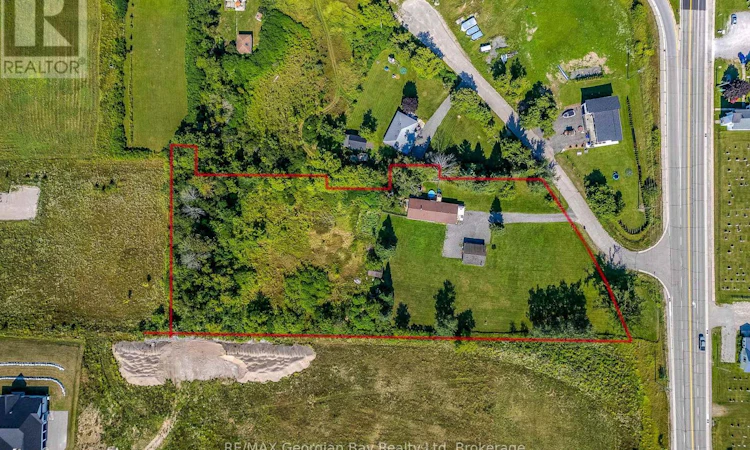
Country Feel, Close to Everything - 2.78 Acres. If you've been looking for space, privacy and the opportunity to make a home your own, this 2.78-acre property offers an ideal combination of country living and commuter convenience - all at an attractive price point under $600,000. Set back with no rear neighbours, this property provides the feeling of being out in the country while remaining just minutes from the amenities of Elmvale. The location is particularly appealing for commuters, with easy access to Highways 27 & 93 and Highway 400.The home offers 3 bedrooms and 2 bathrooms, along with a spacious family room featuring a corner gas fireplace - a wonderful gathering space for family and friends. The generous family room and convenient layout could also lend itself well to creating a comfortable in-law or extended-family living area, offering flexibility for a family member who wants some independence while remaining close by. The property also features a large detached double garage, providing plenty of room for vehicles, toys, workshop space or storage with some acreage! The house will require some work and updating, which is reflected in the list price and presents an excellent opportunity for buyers looking to build equity and personalize a property to their own taste. Enjoy the best of both worlds: room to breathe, privacy and acreage without giving up convenience. You're approximately 10 minutes to Wasaga Beach, 10 minutes to Midland and 20 minutes to Barrie, making this an excellent location for those who want a quieter lifestyle while staying connected to surrounding communities. (id:63626)
Listed by: MARY MITAKIDIS, Salesperson, RE/MAX Georgian Bay Realty Ltd

Home facts and features

Price details
List Price
Gross Taxes for 2025
$3,254
Home facts
Bedrooms
3
Full Bathrooms
2
Parking Spaces
12
Parking Details
Garage, Detached Garage
Property Type
House
Depth
514 feet
Frontage
249.1 feet
Title
Freehold
Style
Raised bungalow
Exterior Finish
Vinyl siding
Heating Type
Forced air, Natural gas
Cooling
Central air conditioning
Basement Details
Finished,
Features
Fireplace(s), Irregular lot size
Community
Agent details
Primary Agent
MARY MITAKIDIS
Primary Broker
RE/MAX Georgian Bay Realty Ltd
Listing details
Days on REW
2 Days
MLS® Number
S13688394
Source
Canadian Real Estate Association

Is this your listing? Help it to stand out.

Mortgage Calculator

Estimated Payments
Purchase Price
Mortgage Total
Down Payment
Amortization
25 Years
Interest Rate
3.99%

Connect with our mortgage partner

REW Money

REW Money

REW Money

Connect with a mortgage expert

The displayed rates are provided as guidance only, are not guaranteed, or are to be considered an approval of credit. Approval will be based solely on your personal situation. You are encouraged to speak with a Mortgage Professional for the most accurate information and to determine your eligibility.

Property Insights

École Communautaire Ernest-Lang
  • n/a
  • K - 8
  • In Catchment
École Saint-Jacques
  • n/a
  • K - 8
  • In Catchment
Saint Mary's Academy
  • n/a
  • K - 12
  • In Catchment
Carrefour De La Jeunesse
  • n/a
  • K - 8
  • In Catchment
Cité Des Jeunes
  • n/a
  • 9 - 12
  • In Catchment
École Notre-Dame
  • n/a
  • K - 8
  • In Catchment
Cité Des Jeunes A.-M.-Sormany
  • n/a
  • 9 - 12
  • In Catchment
École Régionale Saint-Basile
  • n/a
  • K - 8
  • In Catchment
École Mgr-Matthieu-Mazerolle
  • n/a
  • K - 8
  • In Catchment
École Régionale Sainte-Anne
  • n/a
  • K - 8
  • In Catchment
School catchments and distances are intended to be used as reference only. To verify enrolment eligibility for a property, contact the school directly.Report Incorrect Info
Listing data is subject to copyright, disclaimer, and additional requirements from the data provider. See our Terms of Use for terms applicable to this listing. Listing data was last updated on 2026-08-20.
We use cookies and other technologies for functionality, security, and to provide you with a personalized experience on our online services. By continuing to use our online services, you agree to our Privacy Policy and Terms of Use. For information on how to adjust your privacy settings, visit our Cookie Policy.
Dismiss

