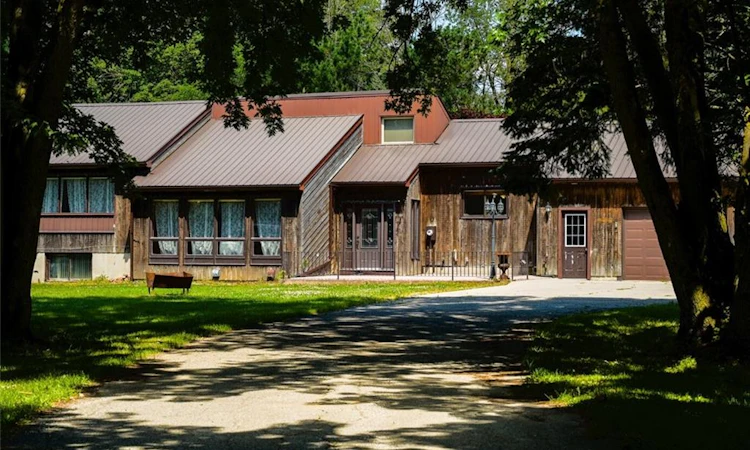
For Sale: 1045 Tremaine Avenue S, Listowel, ON - REW
Boost your listing
Listing featured. Your listing will be featured on REW.
View featured placement
$995,000
3 bd 2 ba 1615 sf House
1045 Tremaine Avenue S
Street ViewDirections

1045 Tremaine Avenue SListowel, ON, N4W 3G9

  • 3 Bed
  • 2 Bath
  • 1615 Sqft
  • House

About this home

Two buyers, one property: 4.45 acres inside Listowel's growth boundary, offering move-in-ready comfort today and long-term hold potential for tomorrow. THE HOME: A freshly updated 3-bedroom, 2-bath bungalow set well back from the road for total privacy. Recent updates include new flooring throughout, a fully renovated bathroom, fresh paint, updated lighting, and new eavestrough - move in without lifting a hammer. A durable metal roof and attached 3-car garage complete the package. THE OUTBUILDINGS: This is where the property truly stands apart. Over 5,000 sq ft of additional space across two workshops, a barn, and multiple storage sheds - ideal for hobbyists, tradespeople, a home-based business, or anyone needing serious workshop and storage capacity. THE LAND: Zoned A2 Agricultural and situated inside North Perth's designated growth boundary, offering long-term hold and future land-use potential alongside everyday livability - a rare combination in this market. Private well, septic, and forced-air heat. Just 90 minutes from the GTA, on over 4 private acres. Whether you're looking for a workshop-ready home to move into now, or acreage with future upside to hold, 1045 Tremaine Ave S delivers both. Book your showing today. Located near Gray Ridge Egg Farms, St. Mary Catholic School, and Listowel Evangelical Missionary Church, with convenient access to town amenities while enjoying a peaceful, private environment. Seller directs that the shop and barn will be delivered vacant, cleared of all tenant contents (including vehicles, parts, tires, and equipment), and broom-swept on or before the closing date.
Listed by: Gurjeet Sandhu, RE/MAX REALTY SERVICES INC.

Home facts and features

Price details
List Price
Gross Taxes for 2026
$7,032
Home facts
Bedrooms
3
Full Bathrooms
2
Parking Spaces
10
Parking Details
Attached Garage, Built-in, Heated
Property Type
House
Lot Size
454 ft x 640 ft (6.68 acres)
Depth
640.91
Frontage
454.2
Year Built
Built in 1984 (42 yrs old)
Style
Ranch
Heating Type
Forced Air
Cooling
Central Air
Basement Details
Development Potential,Full,Finished,Sump Pump
Features
Air Exchanger, Auto Garage Door Remote(s), Awning(s), Backs On Greenbelt, Carbon Monoxide Detector, Carbon Monoxide Detector(s), Central Vacuum, In Basement, Lake/pond, Private Entrance, Smoke Detector, Smoke Detector(s), Ventilation System, Wood Burning
Appliances
Central Vac, Hot Water Tank Owned
Agent details
Primary Agent
Primary Broker
RE/MAX REALTY SERVICES INC.
Listing details
Days on REW
46 Days
Property Views
22
MLS® Number
40853965
Source
Information Technology Systems Ontario
Board
Cornerstone Association of REALTORS®
Is this your listing? Help it to stand out.

Mortgage Calculator

Estimated Payments
Purchase Price
Mortgage Total
Down Payment
Amortization
25 Years
Interest Rate
3.99%

Connect with our mortgage partner

Frank Mortgage

Frank Mortgage

Canada's No Fee Mortgage Marketplace

Online mortgage broker offering quick and simple access to Canada's top lenders – compare rates and complete your mortgage in a secure online environment

Connect with a mortgage expert

The displayed rates are provided as guidance only, are not guaranteed, or are to be considered an approval of credit. Approval will be based solely on your personal situation. You are encouraged to speak with a Mortgage Professional for the most accurate information and to determine your eligibility.

Property Insights

St Mary's School
  • Catholic
  • JK - 8
Listowel Eastdale Public School
  • Public
  • JK - 6
Listowel District Secondary School
  • Public
  • 9 - 12
North Perth Elementary School
  • Public
  • JK - 8
School catchments and distances are intended to be used as reference only. To verify enrolment eligibility for a property, contact the school directly.Report Incorrect Info
Listing data is subject to copyright, disclaimer, and additional requirements from the data provider. See our Terms of Use for terms applicable to this listing. Listing data was last updated on 2026-09-21.
We use cookies and other technologies for functionality, security, and to provide you with a personalized experience on our online services. By continuing to use our online services, you agree to our Privacy Policy and Terms of Use. For information on how to adjust your privacy settings, visit our Cookie Policy.
Dismiss

