For Sale: 1045 Helena Street, Burlington, ON - REW
Boost your listing
Listing featured. Your listing will be featured on REW.
View featured placement
$799,900
2 + 1 bd 2 ba 700 - 1100 sf House

1045 Helena StreetBurlington, ON, M7R 3V5

Freeman
  • 2 + 1 Bed
  • 2 Bath
  • 700 - 1100 Sqft
  • House

About this home

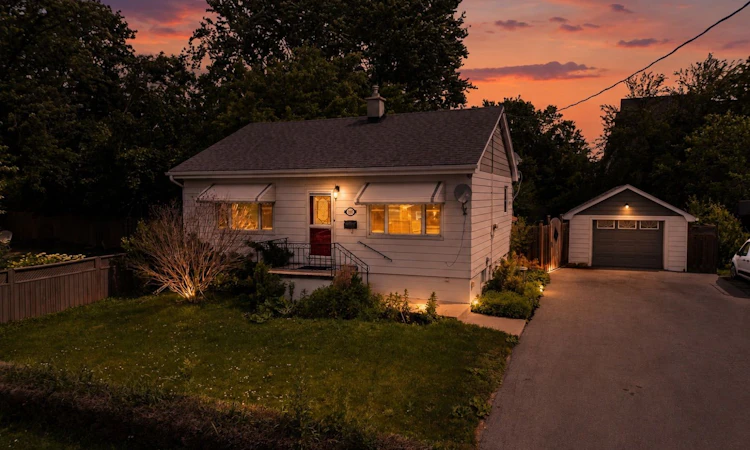
Offers Anytime! Rare Opportunity on a Premium 60 ft x 150 ft lot in the Heart of Burlington! This charming 2+1 bedroom bungalow offers the perfect blend of comfortable living, exceptional outdoor space, and exciting future potential. Featuring a fully finished basement with a separate entrance via the mud room, 2 full bathrooms, and potential for a third bedroom, this home is ideal for first-time buyers, downsizers, investors, or families seeking flexibility and value. Offering just under 1,000 sq. ft. of living space, this home is ideal for buyers who value simplicity, efficiency, and ease of living-spending less time maintaining the interior and more time enjoying the exceptional outdoor space, lifestyle amenities, and future opportunities this unique property provides. Situated on a desirable lot, the property offers endless possibilities for entertaining, gardening, recreation, and enjoying your own private backyard retreat. Dog lovers will appreciate the expansive green space, while car enthusiasts, hobbyists, and entrepreneurs will love the oversized detached garage and parking for up to 10 vehicles-a rare find in Burlington. Located in a highly convenient neighbourhood, you're just minutes from Burlington GO Station, public transit, Costco, Walmart, restaurants, grocery stores, and Mapleview Shopping Centre. Enjoy easy access to Spencer Smith Park, Lake Ontario waterfront trails, parks, festivals, and year-round community events. Surrounded by newer custom homes and ongoing redevelopment, this property may offer future potential for a custom home, multiplex, multi-unit dwelling, or possible lot severance, subject to buyer due diligence and municipal approvals. Whether you're looking to move in, invest, or explore future possibilities, This home presents a rare opportunity to own an oversized Burlington lot in a high demand and evolving community.
Listed by: Ian Michael Luz, Salesperson, RE/MAX PROFESSIONALS INC.

Home facts and features

Price details
List Price
Gross Taxes for 2026
$4,213
Home facts
Bedrooms
2 + 1
Full Bathrooms
2
Parking Spaces
9
Parking Details
Private, Private Double
Property Type
House
Lot Size
60 ft x 150 ft (9000 ft²)
Depth
150.0
Frontage
60.0
Exterior Finish
Vinyl Siding
Heating Type
Forced Air, Gas
Cooling
Central Air
Basement Details
Finished
Amenities
Accessible Public Transit Nearby, Low Cabinetry, Low Counters, Multiple Entrances, Parking, Shower Stall
Community
Agent details
Primary Agent
Ian Michael Luz
Primary Broker
RE/MAX PROFESSIONALS INC.
Listing details
Days on REW
38 Days
Property Views
17
MLS® Number
W13483346
Source
Toronto Real Estate Board
Is this your listing? Help it to stand out.

Mortgage Calculator

Estimated Payments
Purchase Price
Mortgage Total
Down Payment
Amortization
25 Years
Interest Rate
3.99%

Connect with our mortgage partner

REW Money

REW Money

REW Money

Connect with a mortgage expert

The displayed rates are provided as guidance only, are not guaranteed, or are to be considered an approval of credit. Approval will be based solely on your personal situation. You are encouraged to speak with a Mortgage Professional for the most accurate information and to determine your eligibility.

Property Insights

TALC Academy Private School
  • Private
  • 1 - 12
Tom Thomson Public School
  • Public
  • JK - 6
St Johns School
  • Catholic
  • JK - 8
ÉÉC Saint-Philippe
  • Catholic
  • JK - 8
Central Public School
  • Public
  • JK - 6
Burlington Central School
  • Public
  • 7 - 12
St. Gregory the Great Elementary School
  • Catholic
  • JK - 8
Lumen Christi Catholic Elementary School
  • Catholic
  • JK - 8
Fern Hill - Burlington
  • Private
  • Pre-K - 8
Clarksdale School
  • Public
  • JK - 6
School catchments and distances are intended to be used as reference only. To verify enrolment eligibility for a property, contact the school directly.Report Incorrect Info
Listing data is subject to copyright, disclaimer, and additional requirements from the data provider. See our Terms of Use for terms applicable to this listing. Listing data was last updated on 2026-07-31.
We use cookies and other technologies for functionality, security, and to provide you with a personalized experience on our online services. By continuing to use our online services, you agree to our Privacy Policy and Terms of Use. For information on how to adjust your privacy settings, visit our Cookie Policy.
Dismiss

