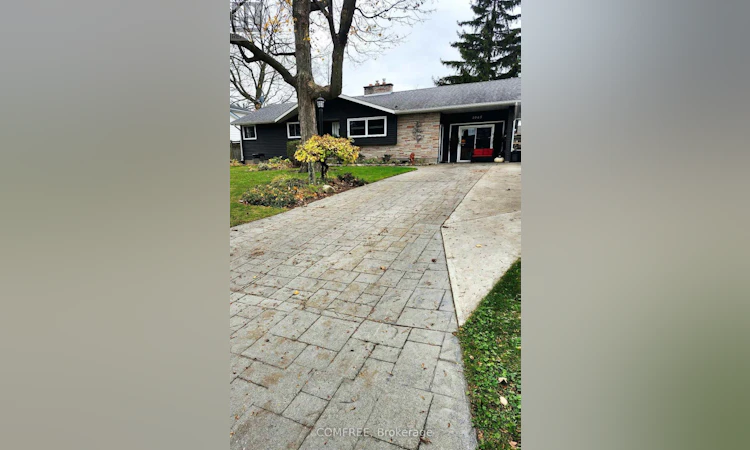
For Sale: 1045 Bel Aire Drive, Sarnia, ON - REW
Boost your listing
Listing featured. Your listing will be featured on REW.
View featured placement
$619,000
2 + 1 bd • 2 ba • 1100 - 1499 sf • House

1045 Bel Aire DriveSarnia, ON, N7S 3H4

  • 2 + 1 Bed
  • 2 Bath
  • 1100 - 1499 Sqft
  • House

About this home

Welcome to 1045 Bel Aire Drive, a beautiful solid brick and vinyl bungalow situated on a massive 72w x 125d lot with a 1.5 car attached garage in Sarnia's desired north end. Within a 5 minute walking distance to many schools such as Rosedale, Ecole Les Rapides and Northern secondary school. This 2+1 bedroom, 2 bathroom home offers 1200 sq ft on the main floor plus a fully finished basement providing an abundance of space for family living, and is excellent for entertaining. This home has been fully renovated from top to bottom, inside and out! It boasts a large open floor plan with a custom designed kitchen and fireplace in the main living area. Some upgrades include a newer roof, windows, light fixtures, walnut hardwood flooring throughout, gutter guards, vanities, several custom built ins throughout, a stamped concrete driveway and back patio, heating and cooling, and a new electrical panel just to name a few. The backyard is a true tropical oasis and will be sure to wow your guests at your next bbq. The garage is equipped with a heated furnace and was converted into must see man cave with the option to easily transition it back to a garage if preferred. Enjoy a 3 seasons room off the master bedroom with the ability to accommodate a hot tub with a 220 volt hydro hook up. Dreaming of more storage this home truly has it all with several large built ins and a large attic with stairs for additional storage. (id:63626)
Listed by: Tatum Fitton, Salesperson, COMFREE

Home facts and features

Price details
List Price
Gross Taxes for 2025
$3,918
Home facts
Bedrooms
2 + 1
Full Bathrooms
2
Parking Spaces
5
Parking Details
Attached Garage, Garage
Property Type
House
Lot Size
72 ft x 125 ft (9000 ft²)
Depth
125 feet
Frontage
72.0 feet
Title
Freehold
Style
Bungalow
Exterior Finish
Brick, Vinyl siding
Heating Type
Forced air, Natural gas
Cooling
Central air conditioning
Basement Details
Finished,
Features
Carpet Free, Cul-de-sac, Wooded area
Appliances
Dishwasher, Gas stove(s), Microwave, Oven, Range, Refrigerator
Agent details
Primary Agent
Tatum Fitton
Primary Broker
COMFREE
Listing details
Days on REW
1 Day
MLS® Number
X14178232
Source
Canadian Real Estate Association
Board
Ottawa Real Estate Board
Is this your listing? Help it to stand out.

Mortgage Calculator

provided by REW Digital Ltd
Estimated Payments
Purchase Price
Mortgage Total
Down Payment
Amortization
25 Years
Interest Rate
3.99%

Connect with our mortgage partner

Frank Mortgage

Frank Mortgage

Canada's No Fee Mortgage Marketplace

Online mortgage broker offering quick and simple access to Canada's top lenders – compare rates and complete your mortgage in a secure online environment

Connect with a mortgage expert

The displayed rates are provided as guidance only, are not guaranteed, or are to be considered an approval of credit. Approval will be based solely on your personal situation. You are encouraged to speak with a Mortgage Professional for the most accurate information and to determine your eligibility.

Property Insights

Rosedale Public School
  • Public
  • JK - 8
Northern Collegiate Institute and Vocational
  • Public
  • 9 - 12
É Élém Les Rapides
  • Public
  • JK - 6
É Élém C Saint-Thomas-d'Aquin
  • Catholic
  • JK - 6
Alexander Mackenzie Secondary School
  • Public
  • 9 - 12
Errol Road Public School
  • Public
  • JK - 8
High Park Public School
  • Public
  • JK - 8
Saint-François-Xavier School
  • Catholic
  • 7 - 12
Franco-Jeunesse School
  • Public
  • 7 - 12
St Patrick's Catholic Secondary School
  • Catholic
  • 9 - 12
School catchments and distances are intended to be used as reference only. To verify enrolment eligibility for a property, contact the school directly.Report Incorrect Info

Cities near Sarnia

    Neighborhoods near Sarnia

      Listing data is subject to copyright, disclaimer, and additional requirements from the data provider. See our Terms of Use for terms applicable to this listing. Listing data was last updated on 2026-11-14.
      We use cookies and other technologies for functionality, security, and to provide you with a personalized experience on our online services. By continuing to use our online services, you agree to our Privacy Policy and Terms of Use. For information on how to adjust your privacy settings, visit our Cookie Policy.
      Dismiss