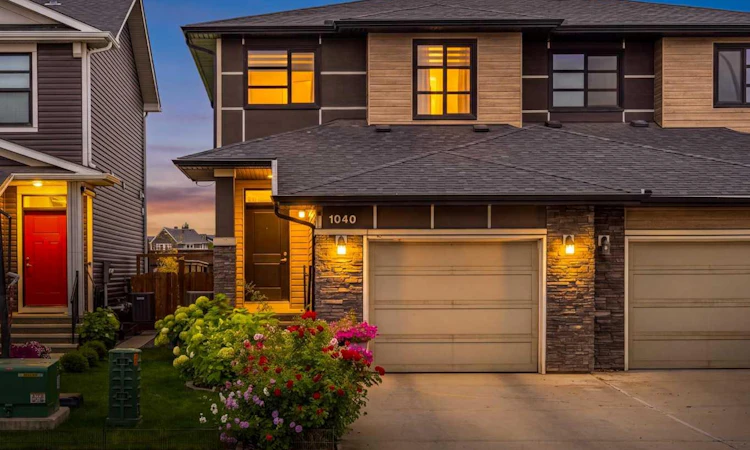
For Sale: 1040 Seton Circle SE, Calgary, AB - REW
Boost your listing
Listing featured. Your listing will be featured on REW.
View featured placement
$559,900
3 bd 3 ba 1531 sf House
1040 Seton Circle SE
Street ViewDirections

1040 Seton Circle SECalgary, AB, T3M 2V9

Seton
  • 3 Bed
  • 3 Bath
  • 1531 Sqft
  • House

About this home

Welcome to 1040 Seton Circle SE, a beautifully maintained 3-bedroom home offering over 1,531 sq. ft. of bright, functional living space, CENTRAL AIR CONDITIONING, an ATTACHED GARAGE and a landscaped backyard backing onto green space. A spacious foyer welcomes you inside and leads into the open-concept main floor, where LARGE WINDOWS bring in plenty of natural light and the layout flows easily from one space to the next. At the heart of the home is the kitchen, featuring STANLESS STEEL appliances, GAS STOVE, QUARTZ COUNTERTOPS, a LARGE CENTRAL ISLAND, PANTRY, generous cabinetry and plenty of workspace for both everyday living and entertaining. The adjoining dining area comfortably accommodates a full-size table and provides direct access through patio doors to the backyard, making summer entertaining easy. The living room offers a comfortable place to relax, while a convenient powder room and mudroom with direct access to the single attached garage complete the main level. Upstairs, the spacious primary bedroom is positioned at the back of the home and includes a WALK-IN CLOSET and private ensuite with a large WALK-IN SHOWER. Two additional bedrooms, a full four-piece bathroom and convenient upper-level laundry complete the second floor. The unfinished basement provides excellent future potential, with room to create additional living space, a recreation room, home gym, office or guest area while still maintaining valuable storage. Outside, the backyard is one of the home's standout features. Thoughtfully landscaped with established flowers and greenery, it offers an inviting space to enjoy throughout the warmer months. A stone sitting area with space for a firepit creates a natural gathering spot, while the green space behind the property adds a more open feel to the backyard. Additional highlights include central air conditioning, driveway parking, excellent overall condition and a layout that makes very efficient use of the home's space. Located in the vibrant community of Seton, you'll enjoy convenient access to shopping, restaurants, coffee shops, entertainment, parks, recreation and the South Health Campus, along with quick connections to both Deerfoot Trail and Stoney Trail. Well maintained, move-in ready and offering a great combination of indoor comfort, outdoor space and future basement potential, 1040 Seton Circle SE is a home that is easy to enjoy from day one.
Listed by: Uros Markovic, The Real Estate District

Home facts and features

Price details
List Price
Home facts
Bedrooms
3
Full Bathrooms
2
Partial Bathrooms
1
Parking Spaces
1
Property Type
House
Lot Size
2614 ft²
Frontage
24.71 ft
Year Built
Built in 2018 (8 yrs old)
Style
2 Storey
Heating Type
Forced Air
Cooling
Central Air
Basement Details
Full
Features
Backs On To Park/green Space, Breakfast Bar, Close To Clubhouse, Double Vanity, Fire Pit, Front Yard, Garden, Greenbelt, Kitchen Island, Landscaped, Lawn, No Animal Home, No Smoking Home, Open Floorplan, Pantry, Private Yard, Recessed Lighting, Rectangular Lot, Tankless Hot Water, Upper Level
Amenities
Clubhouse
Appliances
Dishwasher, Dryer, Microwave Hood Fan, Refrigerator, Stove, Washer, Window Coverings
Community
Agent details
Primary Agent
Primary Broker
The Real Estate District
Listing details
Days on REW
1 Day
MLS® Number
A2343890
Source
Pillar 9
Board
Calgary Real Estate Board
Is this your listing? Help it to stand out.

Mortgage Calculator

Estimated Payments
Purchase Price
Mortgage Total
Down Payment
Amortization
25 Years
Interest Rate
3.99%

Connect with our mortgage partner

Gurkirat Athwal

Gurkirat Athwal

CIBC Mortgage

Mortgages, made clear. Bank-trained underwriting meets real estate expertise — for buyers, owners, and investors alike.

Connect with a mortgage expert

The displayed rates are provided as guidance only, are not guaranteed, or are to be considered an approval of credit. Approval will be based solely on your personal situation. You are encouraged to speak with a Mortgage Professional for the most accurate information and to determine your eligibility.

Property Insights

Our Lady Of The Rosary School
  • n/a
  • -
  • In Catchment
Joane Cardinal-Schubert High School
  • n/a
  • -
  • In Catchment
Dr. George Stanley School
  • n/a
  • -
  • In Catchment
Christ The King Catholic School
  • n/a
  • -
  • In Catchment
Cranston School
  • n/a
  • -
  • In Catchment
Prince Of Peace School
  • n/a
  • -
  • In Catchment
Auburn Bay School
  • n/a
  • -
  • In Catchment
Divine Mercy School
  • n/a
  • -
  • In Catchment
McKenzie Lake School
  • n/a
  • -
  • In Catchment
McKenzie Highlands School
  • n/a
  • -
  • In Catchment
School catchments and distances are intended to be used as reference only. To verify enrolment eligibility for a property, contact the school directly.Report Incorrect Info
Listing data is subject to copyright, disclaimer, and additional requirements from the data provider. See our Terms of Use for terms applicable to this listing. Listing data was last updated on 2026-09-17.
We use cookies and other technologies for functionality, security, and to provide you with a personalized experience on our online services. By continuing to use our online services, you agree to our Privacy Policy and Terms of Use. For information on how to adjust your privacy settings, visit our Cookie Policy.
Dismiss






