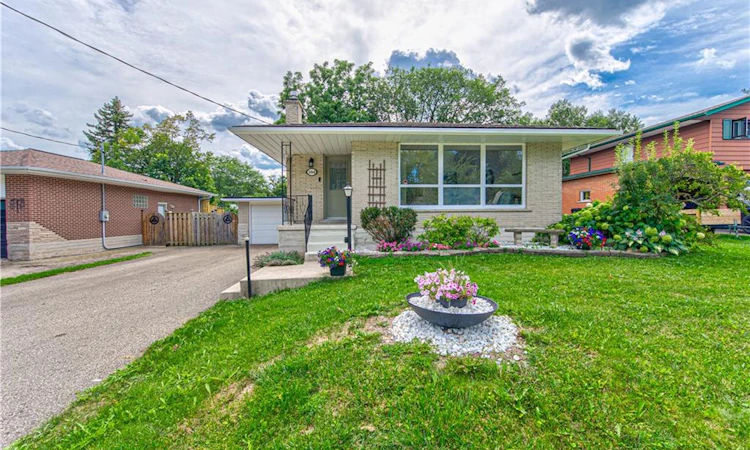
For Sale: 104 Springbank Crescent, Kitchener, ON - REW
Boost your listing
Listing featured. Your listing will be featured on REW.
View featured placement
$650,000
2 bd 2 ba 1425 sf House

104 Springbank CrescentKitchener, ON, N2M 4P7

  • 2 Bed
  • 2 Bath
  • 1425 Sqft
  • House

About this home

Gardener’s paradise meets country living in the city! Welcome to this beautifully maintained 4-level backsplit, tucked away on a quiet crescent in desirable Forest Hill. Set on a generous lot surrounded by mature trees, this home offers wonderful space, privacy and the charm of a well-established neighbourhood. Inside, you’ll find a bright, open-concept main living area with a well-appointed kitchen and pantry—perfect for everyday living and entertaining. The fully fenced backyard is the true showstopper, with mature gardens, a refreshing swimming pool, relaxing hot tub, patio and plenty of room to gather, play or simply unwind. There is space here for gardeners, kids, pets and summer entertaining without sacrificing the feeling of a private retreat. A large garden shed keeps tools and outdoor equipment neatly tucked away. The lower-level walkout opens to a lovely covered patio overlooking this private backyard oasis, creating another inviting space to enjoy the outdoors in comfort. The home also offers exceptional storage with a full basement, an oversized single-car garage with two access doors and driveway parking for up to six vehicles. Enjoy mature, tree-lined streets, walkability to neighbourhood schools and parks, and quick access to the expressway. Forest Hill is a long-established community with a welcoming, connected feel, where mature lots and established streets create a true sense of neighbourhood. Thoughtful updates, generous parking, excellent storage and outstanding outdoor space make this a rare opportunity. A special Forest Hill home with character, privacy and a lot that truly gives everyone room to enjoy.
Listed by: Geraldine Mahood, RE/MAX TWIN CITY REALTY INC.

Home facts and features

Price details
List Price
Gross Taxes for 2026
$4,803
Home facts
Bedrooms
2
Full Bathrooms
2
Parking Spaces
7
Parking Details
Attached Garage, Asphalt, Inside Entry
Property Type
House
Lot Size
65 ft x 139 ft (9195 ft²)
Depth
139.73
Frontage
65.8
Year Built
Built in 1962 (64 yrs old)
Style
Backsplit
Heating Type
Forced Air,Natural Gas
Cooling
Central Air
Pool
Above Ground
Basement Details
Walk-Out Access,Full,Finished
Features
Auto Garage Door Remote(s), In-suite, Landscaped
Amenities
Hot Tub
Appliances
Dishwasher, Dryer, Refrigerator, Stove, Washer
Agent details
Primary Agent
Primary Broker
RE/MAX TWIN CITY REALTY INC.
Listing details
Days on REW
2 Days
MLS® Number
40855692
Source
Information Technology Systems Ontario
Board
Cornerstone Association of REALTORS®
Is this your listing? Help it to stand out.

Mortgage Calculator

Estimated Payments
Purchase Price
Mortgage Total
Down Payment
Amortization
25 Years
Interest Rate
3.99%

Connect with our mortgage partner

REW Money

REW Money

REW Money

Connect with a mortgage expert

The displayed rates are provided as guidance only, are not guaranteed, or are to be considered an approval of credit. Approval will be based solely on your personal situation. You are encouraged to speak with a Mortgage Professional for the most accurate information and to determine your eligibility.

Property Insights

Queensmount Public School
  • Public
  • 7 - 8
Southridge Public School
  • Public
  • JK - 6
St Paul Catholic Elementary School
  • Catholic
  • JK - 8
Forest Hill Public School
  • Public
  • JK - 6
Forest Heights Collegiate Institute
  • Public
  • 9 - 12
J F Carmichael Public School
  • Public
  • JK - 6
A R Kaufman Public School
  • Public
  • JK - 8
St Bernadette Catholic Elementary School
  • Catholic
  • JK - 8
Meadowlane Public School
  • Public
  • JK - 6
Laurentian Public School
  • Public
  • 7 - 8
School catchments and distances are intended to be used as reference only. To verify enrolment eligibility for a property, contact the school directly.Report Incorrect Info
Listing data is subject to copyright, disclaimer, and additional requirements from the data provider. See our Terms of Use for terms applicable to this listing. Listing data was last updated on 2026-08-20.
We use cookies and other technologies for functionality, security, and to provide you with a personalized experience on our online services. By continuing to use our online services, you agree to our Privacy Policy and Terms of Use. For information on how to adjust your privacy settings, visit our Cookie Policy.
Dismiss

