For Sale: 104 Sanatorium Road, Hamilton, ON - REW
Boost your listing
Listing featured. Your listing will be featured on REW.
View featured placement
$699,900
5 bd 2 ba 1092 sf House
104 Sanatorium Road
Street ViewDirections

104 Sanatorium RoadHamilton, ON, L9C 1Y5

Buchanan
  • 5 Bed
  • 2 Bath
  • 1092 Sqft
  • House

About this home

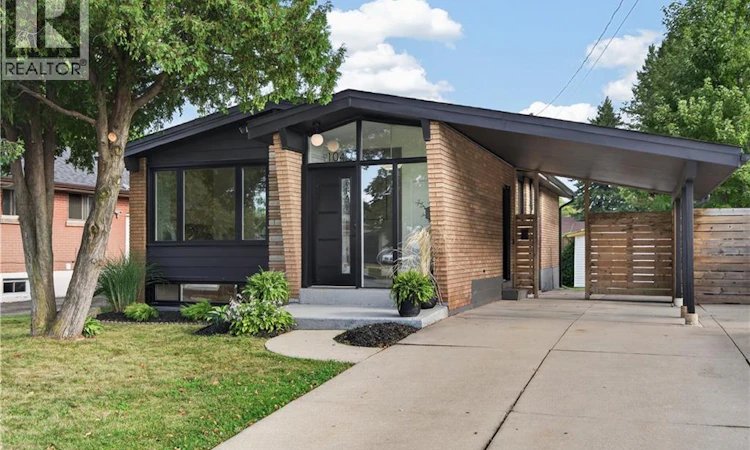
Fantastic opportunity to own a tastefully updated bungalow w/ mid-century modern architectural influences, 3+2 bdrms, 2 full baths, a f-fin lower lvl & numerous recent improvements. Attractive ext feat incl a carport & concrete drive w/ parking for 4+ vehicles. Inside, the bright main lvl showcases vaulted ceil throughout many areas, updated flooring/lighting & a functional layout. Spacious liv rm feat an attractive elec FP w/ striking reeded accent wall & flows into the dining area. Beautifully reno'd kitch ('26) offers white cab, quartz counters, subway tile backsplash, S/S app & pot lighting. 3 main-lvl bdrms & a stylish reno'd 4-pc bath ('26) complete the lvl. A convenient side entrance opens to a landing w/ direct access to both the upper & lower lvls. The f-fin lower lvl substantially expands the living space w/ a family rm, 2 add bdrms, 3-pc bath, dedicated laund, utility & storage - in-law potential. Noteworthy updates incl roof shingles (May '26), kitch ('26), main bath ('26), windows ('19), electrical panel ('19), ext doors, flooring throughout, lighting fixtures & more. Excellent West Mountain location w/ convenient access to parks, trails, Mohawk College, transit, cycling routes, the Niagara Escarpment, mountain accesses & major commuter routes. A versatile, move-in-ready home offering far more space than first meets the eye. (id:63626)
Listed by: Luke O'reilly, Broker, Royal LePage State Realty Inc.

Home facts and features

Price details
List Price
Gross Taxes for 2026
$5,092
Home facts
Bedrooms
5
Full Bathrooms
2
Parking Spaces
4
Parking Details
Carport
Property Type
House
Depth
Frontage
52.0 feet
Year Built
Built in 1959 (67 yrs old)
Title
Freehold
Style
Bungalow
Exterior Finish
Brick, Other
Heating Type
Hot water radiator heat, Forced air, Natural gas
Cooling
Central air conditioning
Basement Details
Finished, Full
Features
Smoke Detectors
Community
Agent details
Primary Agent
Primary Broker
Royal LePage State Realty Inc.
Listing details
Days on REW
1 Day
MLS® Number
40863243
Source
Canadian Real Estate Association

Is this your listing? Help it to stand out.

Mortgage Calculator

Estimated Payments
Purchase Price
Mortgage Total
Down Payment
Amortization
25 Years
Interest Rate
3.99%

Connect with our mortgage partner

Frank Mortgage

Frank Mortgage

Canada's No Fee Mortgage Marketplace

Online mortgage broker offering quick and simple access to Canada's top lenders – compare rates and complete your mortgage in a secure online environment

Connect with a mortgage expert

The displayed rates are provided as guidance only, are not guaranteed, or are to be considered an approval of credit. Approval will be based solely on your personal situation. You are encouraged to speak with a Mortgage Professional for the most accurate information and to determine your eligibility.

Property Insights

West Mountian Montessori School
  • Private
  • Pre-K - 3
ÉÉC Monseigneur-de-Laval
  • Catholic
  • JK - 8
Westwood Junior Public School
  • Public
  • JK - 5
Westmount School
  • Public
  • 9 - 12
Buchanan Park School
  • Public
  • JK - 6
Westview Middle School
  • Public
  • 6 - 8
Calvin Christian School
  • Private
  • SK - 8
Hillfield Strathallan College
  • Private
  • JK - 12
Chedoke Middle School
  • Public
  • JK - 8
Annunciation of Our Lord Catholic Elementary School
  • Catholic
  • JK - 8
School catchments and distances are intended to be used as reference only. To verify enrolment eligibility for a property, contact the school directly.Report Incorrect Info
Listing data is subject to copyright, disclaimer, and additional requirements from the data provider. See our Terms of Use for terms applicable to this listing. Listing data was last updated on 2026-09-17.
We use cookies and other technologies for functionality, security, and to provide you with a personalized experience on our online services. By continuing to use our online services, you agree to our Privacy Policy and Terms of Use. For information on how to adjust your privacy settings, visit our Cookie Policy.
Dismiss






