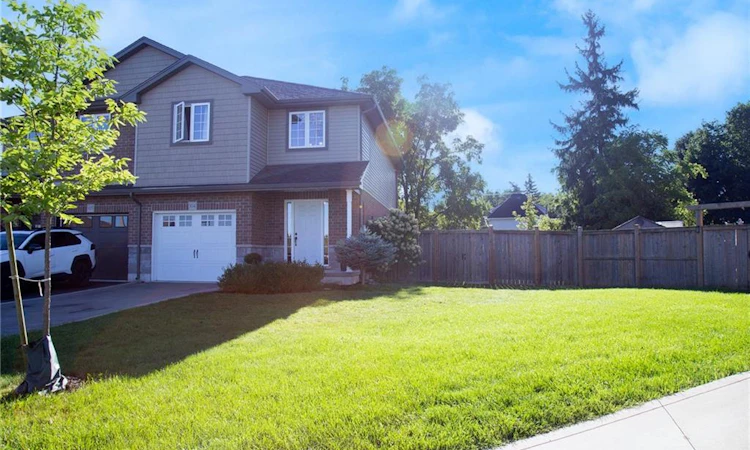
For Sale: 104 Macneil Court, Cayuga, ON - REW
Boost your listing
Listing featured. Your listing will be featured on REW.
View featured placement
$620,000
3 bd • 3 ba • 1669 sf • Townhouse

104 Macneil CourtCayuga, ON, N0A 1H0

  • 3 Bed
  • 3 Bath
  • 1669 Sqft
  • Townhouse

About this home

Welcome to 104 MacNeil Court in Hagersville — a well-designed, 2014 Boer-built freehold semi-detached home offering the space, comfort and outdoor living that growing families are looking for! This spacious two-storey home offers approximately 1,669 sq. ft. above grade, with 3 bedrooms and 2.5 bathrooms. The main floor features an open-concept living room, dining area and kitchen with plenty of room for family life and entertaining. A convenient 2-piece powder room and welcoming foyer with custom built-in storage add to the thoughtful design. Upstairs, the generously sized primary bedroom offers a walk-in closet and private 3-piece ensuite, while two additional bedrooms provide plenty of room for children, guests or a home office. A second full bathroom and convenient bedroom-level laundry complete the upper level. The full unfinished basement offers excellent potential for future living space, a family room, home gym, office, playroom or additional storage. Step outside to one of the home’s standout features — a generous pie-shaped lot offering more backyard space than you might expect! The newer covered deck creates a wonderful outdoor extension of the home, perfect for morning coffee, summer dinners, entertaining or relaxing with the family, rain or shine. A shed provides additional storage. Located on a quiet court, close to a park, library, Hagersville Elementary School and Hagersville High School, as well as shopping, the hospital and other everyday amenities. An easy commute to Caledonia and Hamilton, you can enjoy small-town, community-oriented living without giving up accessibility. With its 2014 construction, freehold ownership, generous living space, full basement, attached garage and fantastic pie-shaped yard, 104 MacNeil Court offers a wonderful opportunity to put down roots and make yourself at home. Come take a look — we think you’ll love it here!
Listed by: Melissa Mummery, Mummery & Co. Real Estate Brokerage Ltd.

Home facts and features

Price details
List Price
Gross Taxes for 2026
$3,427
Home facts
Bedrooms
3
Full Bathrooms
2
Partial Bathrooms
1
Parking Spaces
3
Parking Details
Attached Garage, Asphalt
Property Type
Townhouse
Year Built
Built in 2014 (12 yrs old)
Style
Townhouse
Heating Type
Forced Air,Natural Gas
Cooling
Central Air
Basement Details
Development Potential,Full,Unfinished,Sump Pump
Features
Air Exchanger
Appliances
Dishwasher, Dryer, Refrigerator, Stove, Washer
Agent details
Primary Agent
Primary Broker
Mummery & Co. Real Estate Brokerage Ltd.
Secondary Agent
Secondary Broker
Mummery & Co. Real Estate Brokerage Ltd.
Listing details
Days on REW
46 Days
MLS® Number
40863208
Source
Information Technology Systems Ontario
Board
Cornerstone Association of REALTORS®
Is this your listing? Help it to stand out.

Mortgage Calculator

provided by REW Digital Ltd
Estimated Payments
Purchase Price
Mortgage Total
Down Payment
Amortization
25 Years
Interest Rate
3.99%

Connect with our mortgage partner

Frank Mortgage

Frank Mortgage

Canada's No Fee Mortgage Marketplace

Online mortgage broker offering quick and simple access to Canada's top lenders – compare rates and complete your mortgage in a secure online environment

Connect with a mortgage expert

The displayed rates are provided as guidance only, are not guaranteed, or are to be considered an approval of credit. Approval will be based solely on your personal situation. You are encouraged to speak with a Mortgage Professional for the most accurate information and to determine your eligibility.

Property Insights

Hagersville Elementary School
  • Public
  • JK - 8
Hagersville Secondary School
  • Public
  • 9 - 12
St. Mary's School
  • Catholic
  • JK - 8
School catchments and distances are intended to be used as reference only. To verify enrolment eligibility for a property, contact the school directly.Report Incorrect Info
Listing data is subject to copyright, disclaimer, and additional requirements from the data provider. See our Terms of Use for terms applicable to this listing. Listing data was last updated on 2026-10-30.
We use cookies and other technologies for functionality, security, and to provide you with a personalized experience on our online services. By continuing to use our online services, you agree to our Privacy Policy and Terms of Use. For information on how to adjust your privacy settings, visit our Cookie Policy.
Dismiss