For Sale: 104 Bettenson Street, Red Deer, AB - REW
Boost your listing
Listing featured. Your listing will be featured on REW.
View featured placement
$409,900
5 bd • 2 ba • 1015 sf • House

104 Bettenson StreetRed Deer, AB, T4R 1J7

  • 5 Bed
  • 2 Bath
  • 1015 Sqft
  • House

About this home

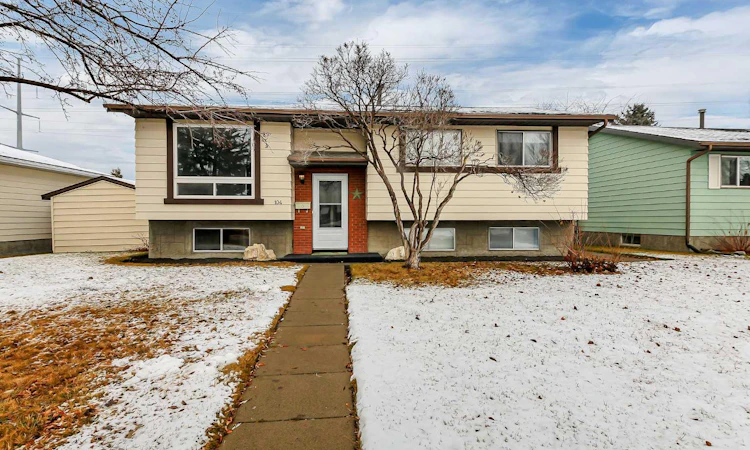
IMMEDIATE POSSESSION & MOVE IN READY ~ FULLY DEVELOPED 5 BEDROOM, 2 BATHROOM BI-LEVEL ~ BACKS ONTO A GREEN SPACE & WALKING TRAIL ~ 26' L X 24' W DETACHED GARAGE ~ Recent updates include paint, flooring and windows ~ Covered front entry welcomes you to this well-maintained home ~ The spacious living room features a large south-facing window that overlooks the front yard and fills the space with natural light ~ An archway leads to the dining room with plenty of space for every day meals and entertaining guest, plus sliding door access to the deck, hot tub and backyard ~ The dining room flows seamlessly into the kitchen, featuring an abundance of cabinet and counter space, a full tile backsplash, a window above the sink and a wall pantry ~ The primary bedroom easily accommodates a king-size bed and additional furniture, complete with a walk-in closet and cheater door to the 4-piece main bathroom ~ 2 additional main floor bedrooms are both well proportioned with plenty of closet space ~ The fully developed basement has large above-grade windows and offers an inviting family room with a brick-faced fireplace, 2 bedrooms, a 4-piece bathroom, laundry and storage space ~ The landscaped backyard is fully fenced with back alley access and features a hot tub, garden shed and additional storage beneath the deck ~ Enjoy having an expansive green space right out your back door, complete with a walking trail, playground, ice skating rinks, sports courts and a community hall ~ Conveniently located within walking distance of Bower Mall, South Point Common and more everyday amenities!
Listed by: Amanda Rosvold, Real Broker

Home facts and features

Price details
List Price
Home facts
Bedrooms
5
Full Bathrooms
2
Parking Spaces
3
Property Type
House
Lot Size
6380 ft²
Frontage
57.98 sqft
Year Built
Built in 1978 (48 yrs old)
Style
Bi-Level
Exterior Finish
Vinyl Siding
Heating Type
Forced Air, Natural Gas
Basement Details
Full
Features
Deck, In Basement, Park, Playground, Shopping Nearby, Sidewalks, Storage, Street Lights, Vinyl Windows, Walking/bike Paths
Appliances
Dishwasher, Dryer, Garage Control(s), Microwave, Refrigerator, Stove, Washer
Agent details
Primary Agent
Primary Broker
Real Broker
Listing details
Days on REW
1 Day
MLS® Number
A2359313
Source
Pillar 9
Board
Central Alberta REALTORS® Association
Is this your listing? Help it to stand out.

Mortgage Calculator

provided by REW Digital Ltd
Estimated Payments
Purchase Price
Mortgage Total
Down Payment
Amortization
25 Years
Interest Rate
3.99%

Connect with our mortgage partner

Farzad Behzadi

Farzad Behzadi

RTC Mortgage - Farzad Behzadi

Mortgage advice tailored to your goals. From purchases to renewals and refinances, I simplify the process and find the right fit. English, Persian, Cantonese & Mandarin.

Connect with a mortgage expert

The displayed rates are provided as guidance only, are not guaranteed, or are to be considered an approval of credit. Approval will be based solely on your personal situation. You are encouraged to speak with a Mortgage Professional for the most accurate information and to determine your eligibility.

Property Insights

School Within A College
  • n/a
  • -
  • In Catchment
George Wilbert Smith School
  • n/a
  • -
  • In Catchment
Don Campbell Elementary School
  • n/a
  • -
  • In Catchment
Mountview School
  • n/a
  • -
  • In Catchment
École La Prairie
  • n/a
  • -
  • In Catchment
Westpark Middle School
  • n/a
  • -
  • In Catchment
St. Elizabeth Seton School
  • n/a
  • -
  • In Catchment
West Park Elementary School
  • n/a
  • -
  • In Catchment
Gasoline Alley Career High School
  • n/a
  • -
  • In Catchment
Annie L Gaetz School
  • n/a
  • -
  • In Catchment
School catchments and distances are intended to be used as reference only. To verify enrolment eligibility for a property, contact the school directly.Report Incorrect Info
Listing data is subject to copyright, disclaimer, and additional requirements from the data provider. See our Terms of Use for terms applicable to this listing. Listing data was last updated on 2026-11-20.
We use cookies and other technologies for functionality, security, and to provide you with a personalized experience on our online services. By continuing to use our online services, you agree to our Privacy Policy and Terms of Use. For information on how to adjust your privacy settings, visit our Cookie Policy.
Dismiss