For Sale: 104 Benshire Drive, Toronto, ON - REW
Boost your listing
Listing featured. Your listing will be featured on REW.
View featured placement
$999,888
3 + 3 bd • 3 ba • 1100 - 1500 sf • House

104 Benshire DriveToronto, ON, M1H 1M5

Woburn
  • 3 + 3 Bed
  • 3 Bath
  • 1100 - 1500 Sqft
  • House

About this home

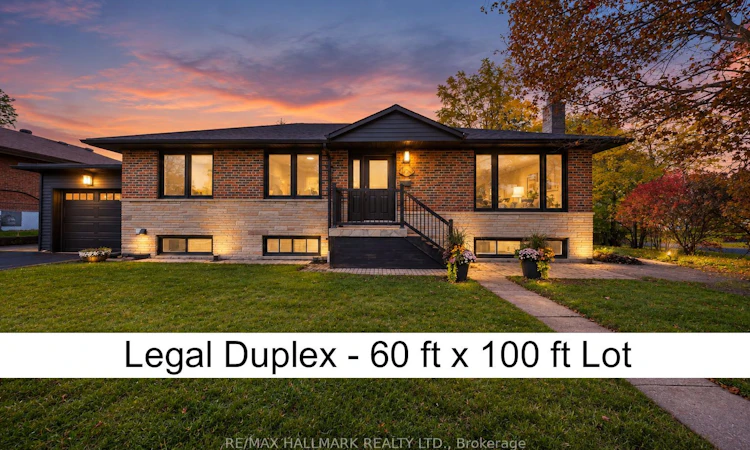
LEGAL DUPLEX! Sensational mid-century bungalow nestled in the highly sought-after Woburn neighbourhood. Situated on an oversized 60 ft x 100 ft lot, this true showstopper boasts stunning curb appeal and over 2,200 sq. ft. of total living space. Featuring two fully self-contained units with 3+3 bedrooms, 3 washrooms, and a garage, this property offers exceptional versatility for investors and end-users alike. Impeccably renovated throughout in 2026, showcasing quality finishes and timeless design. A distinctive arched entryway adds character to the kitchen, dining area, and main hallway, while the functional layout and abundance of natural light create a warm, inviting atmosphere. Enjoy generous outdoor space and an oversized backyard deck, perfect for entertaining. The lower-level unit features a separate entrance, high ceilings, large windows, and a double-sink vanity. Complete with 4 parking spaces, this property is ideally located near Scarborough Town Centre, schools, parks, Highway 401, and within walking distance of the upcoming Scarborough Subway Extension. A fantastic opportunity for investors, multi-generational families, or buyers seeking additional rental income!
Listed by: Jelani Akil Smith, Salesperson, RE/MAX HALLMARK REALTY LTD.

Home facts and features

Price details
List Price
Gross Taxes for 2026
$4,573
Home facts
Bedrooms
3 + 3
Full Bathrooms
3
Parking Spaces
4
Parking Details
Private
Property Type
House
Lot Size
64 ft x 96 ft (6262 ft²)
Depth
96.37
Frontage
64.98
Exterior Finish
Brick
Heating Type
Forced Air, Gas
Cooling
Central Air
Basement Details
Separate Entrance
Community
Agent details
Primary Agent
Primary Broker
RE/MAX HALLMARK REALTY LTD.
Listing details
Days on REW
1 Day
MLS® Number
E14032978
Source
Toronto Real Estate Board
Is this your listing? Help it to stand out.

Mortgage Calculator

provided by REW Digital Ltd
Estimated Payments
Purchase Price
Mortgage Total
Down Payment
Amortization
25 Years
Interest Rate
3.99%

Connect with our mortgage partner

Frank Mortgage

Frank Mortgage

Canada's No Fee Mortgage Marketplace

Online mortgage broker offering quick and simple access to Canada's top lenders – compare rates and complete your mortgage in a secure online environment

Connect with a mortgage expert

The displayed rates are provided as guidance only, are not guaranteed, or are to be considered an approval of credit. Approval will be based solely on your personal situation. You are encouraged to speak with a Mortgage Professional for the most accurate information and to determine your eligibility.

Property Insights

Bendale Junior Public School
  • Public
  • JK - 6
North Bendale Junior Public School
  • Public
  • JK - 6
St Andrews School
  • Public
  • JK - 8
St Richard Catholic School
  • Catholic
  • JK - 8
Tredway Woodsworth Public School
  • Public
  • JK - 8
St Rose of Lima Catholic School
  • Catholic
  • JK - 8
New Covenant Church School
  • Private
  • PS - 12
St Victor Catholic School
  • Catholic
  • JK - 8
MAC Al-Furqan School
  • Private
  • 5 - 8
SIMRA Academy Private School
  • Private
  • 9 - 12
School catchments and distances are intended to be used as reference only. To verify enrolment eligibility for a property, contact the school directly.Report Incorrect Info
Listing data is subject to copyright, disclaimer, and additional requirements from the data provider. See our Terms of Use for terms applicable to this listing. Listing data was last updated on 2026-10-14.
We use cookies and other technologies for functionality, security, and to provide you with a personalized experience on our online services. By continuing to use our online services, you agree to our Privacy Policy and Terms of Use. For information on how to adjust your privacy settings, visit our Cookie Policy.
Dismiss

