For Sale: 1039 Xavier Street, Gravenhurst, ON - REW
Boost your listing
Listing featured. Your listing will be featured on REW.
View featured placement
$1,199,000
3 bd 2 ba 1500 - 1999 sf House
1039 Xavier Street
Street ViewDirections

1039 Xavier StreetGravenhurst, ON, P0E 1G0

  • 3 Bed
  • 2 Bath
  • 1500 - 1999 Sqft
  • House

About this home

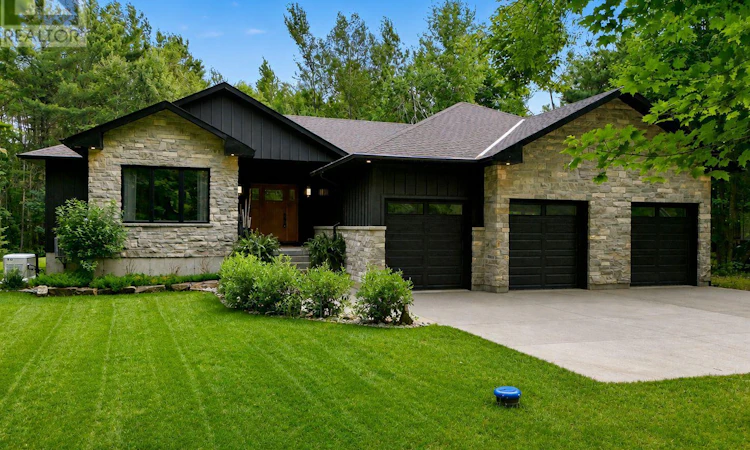
Tucked away on a private 1+ acre lot backing onto beautiful woodlands, this exceptional 3-bedroom, 2-bathroom bungalow offers the perfect balance of modern comfort and Muskoka tranquility. Located within an exclusive enclave of executive homes, this five-year-old, move-in ready residence showcases quality craftsmanship, thoughtful design, and peaceful natural surroundings.Step inside to discover an inviting open-concept layout highlighted by high tray ceilings, expansive windows, and an abundance of natural light. The spacious living area flows seamlessly into the beautifully appointed kitchen and dining space, creating the perfect setting for both everyday living and entertaining.Designed to embrace the outdoors, the covered rear terrace overlooks the private backyard and connects to a generous stone patio, offering an ideal space for summer gatherings, morning coffee, or relaxing evenings surrounded by nature. The front and rear irrigation system furthers this enjoyment. Third car garage provides direct access to the back of the home.Enjoy added peace of mind with a Generac back-up generator, Nest security cameras and spotlights. Ensuring safety, comfort and reliability throughout every season. Ideally situated just minutes from Kashe Lake and the amenities of the Town of Gravenhurst, this home delivers the best of Muskoka living with convenient access to shopping, dining, recreation, and year-round outdoor adventures.A rare opportunity to own a beautifully finished, move-in ready home in one of Gravenhurst's most desirable executive communities. (id:63626)
Listed by: Matthew Regan, Broker, RE/MAX ESCARPMENT REALTY INC.

Home facts and features

Price details
List Price
Gross Taxes for 2026
$5,480
Home facts
Bedrooms
3
Full Bathrooms
2
Parking Spaces
10
Parking Details
Garage, Attached Garage
Property Type
House
Depth
448.9 feet
Frontage
93.4 feet
Title
Freehold
Style
Bungalow
Exterior Finish
Wood, Stone
Heating Type
Forced air, Propane
Cooling
Central air conditioning
Basement Details
Unfinished, Full
Features
Carpet Free, Fireplace(s), Irregular lot size, Wooded area
Appliances
Blinds, Dishwasher, Dryer, Refrigerator, Stove, Washer
Agent details
Primary Agent
Primary Broker
RE/MAX ESCARPMENT REALTY INC.
Secondary Agent
ALEX IRISH
Secondary Broker
RE/MAX Escarpment Realty Inc., Brokerage
Listing details
Days on REW
2 Days
MLS® Number
X13578318
Source
Canadian Real Estate Association

Is this your listing? Help it to stand out.

Mortgage Calculator

Estimated Payments
Purchase Price
Mortgage Total
Down Payment
Amortization
25 Years
Interest Rate
3.99%

Connect with our mortgage partner

REW Money

REW Money

REW Money

Connect with a mortgage expert

The displayed rates are provided as guidance only, are not guaranteed, or are to be considered an approval of credit. Approval will be based solely on your personal situation. You are encouraged to speak with a Mortgage Professional for the most accurate information and to determine your eligibility.

Property Insights

École Communautaire Ernest-Lang
  • n/a
  • K - 8
  • In Catchment
École Saint-Jacques
  • n/a
  • K - 8
  • In Catchment
Saint Mary's Academy
  • n/a
  • K - 12
  • In Catchment
Carrefour De La Jeunesse
  • n/a
  • K - 8
  • In Catchment
Cité Des Jeunes
  • n/a
  • 9 - 12
  • In Catchment
École Notre-Dame
  • n/a
  • K - 8
  • In Catchment
Cité Des Jeunes A.-M.-Sormany
  • n/a
  • 9 - 12
  • In Catchment
École Régionale Saint-Basile
  • n/a
  • K - 8
  • In Catchment
École Mgr-Matthieu-Mazerolle
  • n/a
  • K - 8
  • In Catchment
École Régionale Sainte-Anne
  • n/a
  • K - 8
  • In Catchment
School catchments and distances are intended to be used as reference only. To verify enrolment eligibility for a property, contact the school directly.Report Incorrect Info
Listing data is subject to copyright, disclaimer, and additional requirements from the data provider. See our Terms of Use for terms applicable to this listing. Listing data was last updated on 2026-07-19.

