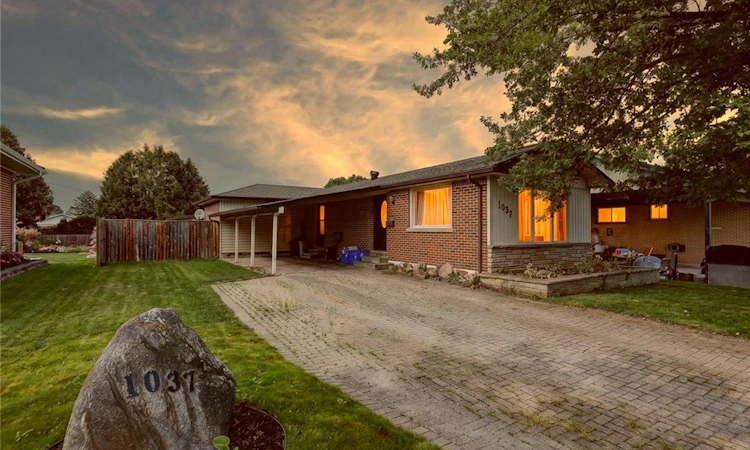
For Sale: 1037 Warwick Street, Woodstock, ON - REW
Boost your listing
Listing featured. Your listing will be featured on REW.
View featured placement
$525,000
4 bd 2 ba 1060 sf House

1037 Warwick StreetWoodstock, ON, N4S 4S3

  • 4 Bed
  • 2 Bath
  • 1060 Sqft
  • House

About this home

This is the kind of home buyers hope finally shows up after weeks of scrolling, comparing, and feeling like nothing fits quite right. From the moment you pull up, this property feels comfortable, cared for, and genuinely inviting. It sits in a lovely and established Woodstock neighbourhood where streets are quiet, neighbours wave, and everything feels settled in the best way. Inside, the main level offers an open concept layout that is bright, warm, and functional. The living area connects easily to the dining space and a kitchen loaded with cupboards and great counter space, giving you a central hub that works for cooking, hosting, or simply enjoying daily life. Three bedrooms sit on the main floor along with a full bathroom, and the primary bedroom offers double closets and calming natural light that makes the space feel peaceful. The finished basement adds a huge amount of bonus living space with a large rec room, an additional bedroom, a three piece bathroom, and organized areas for laundry, utilities, and storage. It is the kind of lower level that works for movie nights, kids, guests, hobbies, or anyone who needs flexible space without feeling cramped. Outside, the long driveway, car port, and detached garage give you strong parking and storage options with room for tools, equipment, or a workshop setup. The backyard is fully fenced and feels like its own private retreat with a large deck that spans the back of the home, perfect for summer dinners, morning coffee, or evenings with friends. There is plenty of room for pets to run, kids to play, or future ideas you want to bring to life. Mature trees and the overall charm of the area create a feeling of comfort the moment you arrive. With parks, schools, shopping, and major routes close by, this home offers the mix of location, layout, and lifestyle that buyers search hard to find. It feels balanced, welcoming, and easy to picture yourself in from the very first moment.
Listed by: Mellissa King, CENTURY 21 HERITAGE HOUSE LTD.

Home facts and features

Price details
List Price
Gross Taxes for 2026
$4,643
Home facts
Bedrooms
4
Full Bathrooms
2
Parking Spaces
6
Parking Details
Detached Garage
Property Type
House
Lot Size
55 ft x 153 ft (8542 ft²)
Depth
153.9
Frontage
55.5
Year Built
Built in 1961 (65 yrs old)
Style
Bungalow
Heating Type
Forced Air,Natural Gas
Cooling
Central Air
Basement Details
Full,Partially Finished,Sump Pump
Features
Awning(s), In Basement
Appliances
Curtain Rods., Dishwasher, Dryer, Refrigerator, Stove, Washer
Agent details
Primary Agent
Primary Broker
CENTURY 21 HERITAGE HOUSE LTD.
Listing details
Days on REW
4 Days
MLS® Number
40856774
Source
Information Technology Systems Ontario
Board
Cornerstone Association of REALTORS®
Is this your listing? Help it to stand out.

Mortgage Calculator

Estimated Payments
Purchase Price
Mortgage Total
Down Payment
Amortization
25 Years
Interest Rate
3.99%

Connect with our mortgage partner

REW Money

REW Money

REW Money

Connect with a mortgage expert

The displayed rates are provided as guidance only, are not guaranteed, or are to be considered an approval of credit. Approval will be based solely on your personal situation. You are encouraged to speak with a Mortgage Professional for the most accurate information and to determine your eligibility.

Property Insights

Springbank Public School
  • Public
  • JK - 8
Huron Park Secondary School
  • Public
  • 9 - 12
Winchester Street Public School
  • Public
  • JK - 8
Roch Carrier French Immersion Public School
  • Public
  • K - 8
St Michael's
  • Catholic
  • JK - 8
Algonquin Public School
  • Public
  • JK - 8
Eastdale Public School
  • Public
  • JK - 8
É Élém C Sainte-Marguerite-Bourgeoys
  • Catholic
  • JK - 6
ÉS C École secondaire Notre-Dame
  • Catholic
  • 7 - 12
Oliver Stephens Public School
  • Public
  • JK - 8
School catchments and distances are intended to be used as reference only. To verify enrolment eligibility for a property, contact the school directly.Report Incorrect Info
Listing data is subject to copyright, disclaimer, and additional requirements from the data provider. See our Terms of Use for terms applicable to this listing. Listing data was last updated on 2026-08-25.
We use cookies and other technologies for functionality, security, and to provide you with a personalized experience on our online services. By continuing to use our online services, you agree to our Privacy Policy and Terms of Use. For information on how to adjust your privacy settings, visit our Cookie Policy.
Dismiss

