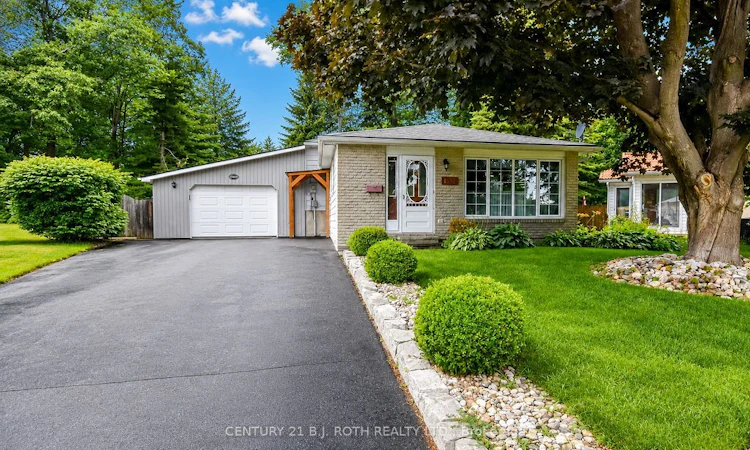
For Sale: 1037 Glen Eagles Crescent, Midland, ON - REW
Boost your listing
Listing featured. Your listing will be featured on REW.
View featured placement
$598,000
3 bd 2 ba 700 - 1100 sf House

1037 Glen Eagles CrescentMidland, ON, L4R 2R2

  • 3 Bed
  • 2 Bath
  • 700 - 1100 Sqft
  • House

About this home

Welcome to 1037 Glen Eagle Crescent! Nestled on a quiet crescent in one of Midland's established west-end neighbourhoods, this immaculate 3-bedroom, 3-level backsplit sits on an impressive oversized, irregularly shaped lot offering exceptional privacy and picturesque surroundings.The beautifully landscaped backyard is a true outdoor retreat, featuring mature trees, lush perennial gardens, and a sparkling in-ground pool-perfect for relaxing, entertaining, or enjoying peaceful summer days in your own private oasis.Inside, you'll find gleaming hardwood floors, a bright open-concept living and dining area, and a spacious eat-in kitchen designed for everyday comfort and effortless entertaining. The versatile layout offers open concept living, three bedrooms, and a recreation room for family gatherings,Location is everything, and this home delivers. Enjoy the convenience of being within walking distance to schools, playgrounds, the hospital, shopping, and everyday amenities. Just minutes away, you'll discover Midland's vibrant downtown boutiques and restaurants, the scenic waterfront, Little Lake Park with year-round recreational opportunities, and the natural beauty of Georgian Bay.Ideally situated for commuters, the property offers easy access to Barrie, Wasaga Beach, Orillia, and the Greater Toronto Area, approximately 90 minutes away.Whether you're a first-time buyer, growing family, or couple looking for a home that combines comfort, privacy, and an exceptional location, 1037 Glen Eagle Crescent is ready to welcome you home. Don't miss this wonderful opportunity-schedule your private showing today!
Listed by: Kelly Roth, Salesperson, CENTURY 21 B.J. ROTH REALTY LTD.

Home facts and features

Price details
List Price
Gross Taxes for 2026
$4,238
Home facts
Bedrooms
3
Full Bathrooms
2
Parking Spaces
4
Property Type
House
Lot Size
37 ft x 154 ft (5798 ft²)
Depth
154.64
Frontage
37.5
Year Built
31 - 50 yrs old
Exterior Finish
Brick
Heating Type
Forced Air, Gas
Cooling
Central Air
Pool
Inground
Basement Details
Finished, Full
Features
Park, Place Of Worship, Public Transit, Rec./Commun.Centre, School, School Bus Route
Agent details
Primary Agent
Kelly Roth
Primary Broker
CENTURY 21 B.J. ROTH REALTY LTD.
Listing details
Days on REW
1 Day
MLS® Number
S13549938
Source
Toronto Real Estate Board
Is this your listing? Help it to stand out.

Mortgage Calculator

Estimated Payments
Purchase Price
Mortgage Total
Down Payment
Amortization
25 Years
Interest Rate
3.99%

Connect with our mortgage partner

REW Money

REW Money

REW Money

Connect with a mortgage expert

The displayed rates are provided as guidance only, are not guaranteed, or are to be considered an approval of credit. Approval will be based solely on your personal situation. You are encouraged to speak with a Mortgage Professional for the most accurate information and to determine your eligibility.

Property Insights

Monsignor Castex School
  • Catholic
  • JK - 8
Georgian Bay District Secondary School
  • Public
  • 9 - 12
Bayview Public School
  • Public
  • JK - 8
Mundy's Bay Elementary Public School
  • Public
  • JK - 8
Huron Park Public School
  • Public
  • JK - 8
Sacred Heart School
  • Catholic
  • JK - 8
St Theresa's School
  • Catholic
  • 9 - 12
Canadian Martyrs Catholic School
  • Catholic
  • JK - 8
St Ann's School
  • Catholic
  • JK - 8
Burkevale Protestant School
  • Protestant Separate
  • JK - 8
School catchments and distances are intended to be used as reference only. To verify enrolment eligibility for a property, contact the school directly.Report Incorrect Info
Listing data is subject to copyright, disclaimer, and additional requirements from the data provider. See our Terms of Use for terms applicable to this listing. Listing data was last updated on 2026-07-11.

