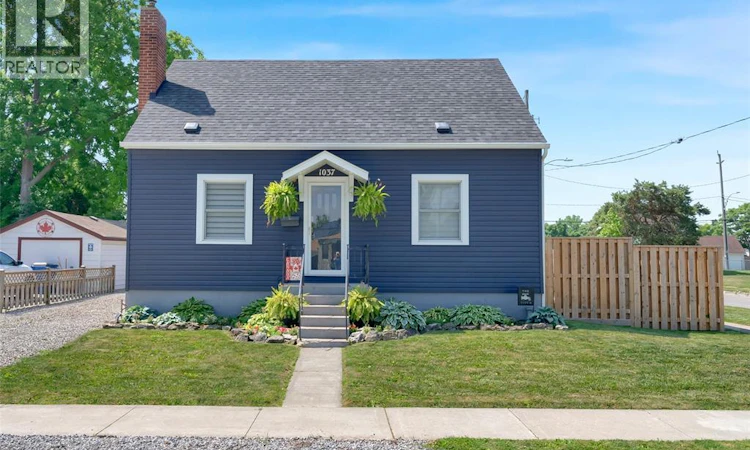
For Sale: 1037 Elizabeth Street, Chatham-Kent, ON - REW
Boost your listing
Listing featured. Your listing will be featured on REW.
View featured placement
$399,900
3 bd 2 ba sf House

1037 Elizabeth StreetChatham-Kent, ON, N8A 3A6

  • 3 Bed
  • 2 Bath
  • Sqft
  • House

About this home

Forget cookie-cutter layouts because this warm, charming three bedroom, two full bathroom home serves up major character with a side of modern convenience. Stepping through the front door, you are greeted by gorgeous original trim and a classic fireplace surround flanked by piano windows that echo classic Craftsman styling. The main floor boasts a smooth flow, starting with a cozy family room complete with a gas fireplace perfect for chilly evenings. Host your friends in the spacious dining room, which sits adjacent to a lovely, fully renovated kitchen featuring stylish finishes that will make meal prep a delight. A convenient main floor bedroom and a full bathroom offer incredible flexibility for guests or single level living. Upstairs, you will discover two additional generously sized bedrooms and another full four piece bathroom. In the unfinished basement is oodles of possibilities. Leave it unfinished for major storage options or create a new space for the family. Outside, you’ll find a 20x22 heated garage/workshop, a fenced in yard and 12x12 gazebo great for hosting friends. This property is right across the street from a children's park, schools and shopping. Interior Updates: 2017 LVP flooring, kitchen, both bathrooms, updated insulation, plumbing and electrical. 2020 central air conditioning, 2025 furnace, 2023 hot water tank. 2019 most windows replaced. Exterior Updates: 2022 roof, eavestrough and vinyl siding. Ready to see this character filled beauty for yourself? Contact me today to schedule your private viewing. (id:63626)
Listed by: LISA EVERAERT, Real Estate Agent, Royal LePage Peifer Realty Inc. (Wallaceburg)

Home facts and features

Price details
List Price
Gross Taxes for 2026
$2,668
Home facts
Bedrooms
3
Full Bathrooms
2
Parking Details
Garage
Property Type
House
Depth
93 / 0.123 AC
Year Built
Built in 1941 (85 yrs old)
Title
Freehold
Exterior Finish
Aluminum/Vinyl
Heating Type
Forced air, Natural gas, Furnace
Cooling
Central air conditioning
Features
Gravel Driveway
Appliances
Dryer, Freezer, Microwave, Stove, Two Refrigerators, Washer
Agent details
Primary Agent
LISA EVERAERT
Primary Broker
Royal LePage Peifer Realty Inc. (Wallaceburg)
Listing details
Days on REW
4 Days
MLS® Number
26015799
Source
Canadian Real Estate Association
Board
Chatham Kent Association of REALTORS®

Is this your listing? Help it to stand out.

Mortgage Calculator

Estimated Payments
Purchase Price
Mortgage Total
Down Payment
Amortization
25 Years
Interest Rate
3.99%

Connect with our mortgage partner

REW Money

REW Money

REW Money

Connect with a mortgage expert

The displayed rates are provided as guidance only, are not guaranteed, or are to be considered an approval of credit. Approval will be based solely on your personal situation. You are encouraged to speak with a Mortgage Professional for the most accurate information and to determine your eligibility.

Property Insights

Wallaceburg District School
  • Public
  • 7 - 12
St Elizabeth Catholic School
  • Catholic
  • JK - 8
A A Wright Public School
  • Public
  • JK - 6
Holy Family Catholic School
  • Catholic
  • JK - 8
H W Burgess Public School
  • Public
  • JK - 6
Christ the King Catholic School
  • Catholic
  • JK - 8
School catchments and distances are intended to be used as reference only. To verify enrolment eligibility for a property, contact the school directly.Report Incorrect Info
Listing data is subject to copyright, disclaimer, and additional requirements from the data provider. See our Terms of Use for terms applicable to this listing. Listing data was last updated on 2026-07-21.

