For Sale: 1037 Clare Avenue, Cambridge, ON - REW
Boost your listing
Listing featured. Your listing will be featured on REW.
View featured placement
$798,000
3 bd 3 ba 1100 - 1500 sf House

1037 Clare AvenueCambridge, ON, N3H 2E2

  • 3 Bed
  • 3 Bath
  • 1100 - 1500 Sqft
  • House

About this home

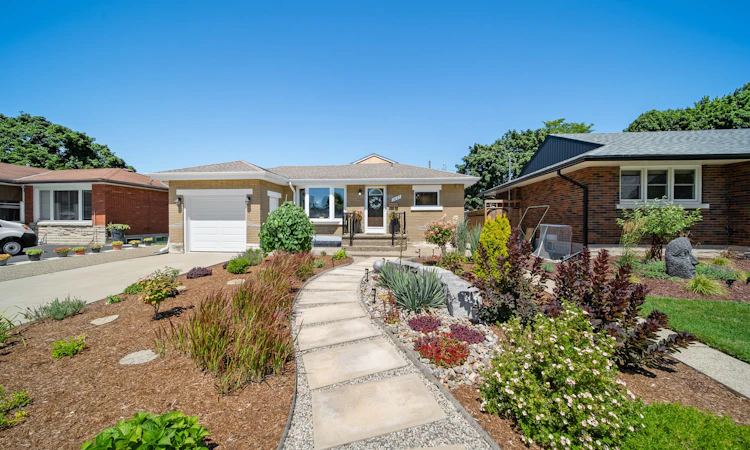
Welcome to an exceptional turnkey residence nestled on a quiet private street in the highly sought-after South Preston community. Meticulouslymaintained and thoughtfully upgraded, this all-brick bungalow offers an effortless blend of timeless elegance, modern comfort, and resort-inspired outdoor living. The beautifully appointed kitchen features granite countertops, stainless steel appliances, a brand-new French door refrigerator, and a premium Culligan reverse osmosis drinking water system with advanced microplastic filtration. The main level offers threespacious bedrooms and two and-a-half bathrooms, including a private three-piece ensuite. The fully finished lower level is designed forentertaining, complete with a stylish bar, potlights throughout, an expansive recreation room with a premium home theatre featuring an 87-inchSony TV, and a top-loading washer and dryer. Step outside to your own private backyard oasis featuring a heated saltwater pool with a Hayward heater, installed in 2014 and surrounded by concrete. A charming gazebo creates the perfect setting forrelaxing, dining, or entertaining all season long, while new sliding patio doors seamlessly connect indoor and outdoor living. Professionallydesigned xeriscapepe rennial gardens, exposed aggregate front steps, walkway, and driveway extension complete the home's thoughtfullydesigned exterior. Additional upgrades include eaves and soffits replaced in Summer 2020 and a roof replaced in 2014 with 30-year shingles.Located just minutes from the Grand River, scenic trails, schools, public transit, and convenient Highway 401 access, this remarkable SouthPreston residence offers a rare opportunity to enjoy comfort, convenience, and an effortless lifestyle in one of Cambridge's most sought-aftercommunities.
Listed by: Alyssa Chin, Salesperson, ROYAL LEPAGE SIGNATURE REALTY

Home facts and features

Price details
List Price
Gross Taxes for 2026
$4,809
Home facts
Bedrooms
3
Full Bathrooms
3
Parking Spaces
3
Property Type
House
Lot Size
50 ft x 110 ft (5500 ft²)
Depth
110.0
Frontage
50.0
Year Built
51 - 99 yrs old
Exterior Finish
Brick
Heating Type
Forced Air, Gas
Cooling
Central Air
Pool
Outdoor, Salt, Inground
Basement Details
Full, Finished
Features
Carbon Monoxide Detectors, Deck, Fenced Yard, Greenbelt/Conservation, Hospital, Landscape Lighting, Landscaped, Park, Patio, Porch, River/Stream, School
Agent details
Primary Agent
Alyssa Chin
Primary Broker
ROYAL LEPAGE SIGNATURE REALTY
Listing details
Days on REW
1 Day
MLS® Number
X13629592
Source
Toronto Real Estate Board
Is this your listing? Help it to stand out.

Mortgage Calculator

Estimated Payments
Purchase Price
Mortgage Total
Down Payment
Amortization
25 Years
Interest Rate
3.99%

Connect with our mortgage partner

REW Money

REW Money

REW Money

Connect with a mortgage expert

The displayed rates are provided as guidance only, are not guaranteed, or are to be considered an approval of credit. Approval will be based solely on your personal situation. You are encouraged to speak with a Mortgage Professional for the most accurate information and to determine your eligibility.

Property Insights

Grand View Public School
  • Public
  • JK - 6
St Joseph Catholic Elementary School
  • Catholic
  • JK - 8
Preston High School
  • Public
  • 9 - 12
Preston Public School
  • Public
  • JK - 6
St Michael Catholic Elementary School
  • Catholic
  • JK - 8
William G Davis Public School
  • Public
  • 7 - 8
Coronation Public School
  • Public
  • JK - 6
Ryerson Public School
  • Public
  • JK - 6
Parkway Public School
  • Public
  • JK - 6
ÉÉC Saint-Noël-Chabanel-Cambridge
  • Catholic
  • JK - 6
School catchments and distances are intended to be used as reference only. To verify enrolment eligibility for a property, contact the school directly.Report Incorrect Info
Listing data is subject to copyright, disclaimer, and additional requirements from the data provider. See our Terms of Use for terms applicable to this listing. Listing data was last updated on 2026-08-01.
We use cookies and other technologies for functionality, security, and to provide you with a personalized experience on our online services. By continuing to use our online services, you agree to our Privacy Policy and Terms of Use. For information on how to adjust your privacy settings, visit our Cookie Policy.
Dismiss

