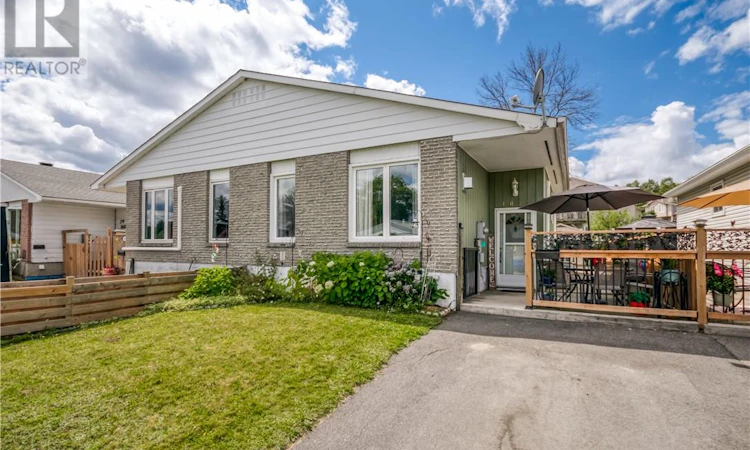
For Sale: 1035 Woodbine Avenue, Greater Sudbury, ON - REW
Boost your listing
Listing featured. Your listing will be featured on REW.
View featured placement
$425,000
3 bd 2 ba sf House
1035 Woodbine Avenue
Street ViewDirections

1035 Woodbine AvenueGreater Sudbury, ON, P3A 5B1

  • 3 Bed
  • 2 Bath
  • Sqft
  • House

About this home

Welcome to 1035 Woodbine Avenue, a well-maintained semi-detached home nestled in the heart of New Sudbury, just minutes from the shopping centre and all the everyday conveniences families love. This comfortable three-bedroom, two-bathroom property offers practical main-floor living with the bonus of a finished lower level that gives you flexibility to expand. The main floor features three well-proportioned bedrooms, a full bathroom, a bright living room, dining area, and kitchen all on one convenient level. Warm hardwood flooring runs through the living and dining spaces, where a cozy gas fireplace and large windows create an inviting place to relax. The kitchen is functional and updated with light cabinetry, stainless-steel appliances including a double oven, dishwasher and fridge, and plenty of counter space. The main bathroom is practical and clean, featuring a double vanity and a full tub and shower combination. Downstairs, the finished lower level adds significant value. A spacious recreation room with a second gas fireplace gives you room to unwind, watch movies, or host guests, while a second three-piece bathroom with a shower is already in place. The layout also provides excellent potential to create a fourth bedroom, home office, or additional living space if you need it, along with a utility room for practical storage. Located in a convenient New Sudbury neighbourhood, this home puts you close to shopping, schools, parks, and major routes while still offering a settled residential feel. With solid updates, flexible space, and a practical layout, 1035 Woodbine Avenue is ready for its next chapter. (id:63626)
Listed by: TRISTAN RITCHIE, Salesperson, LAKE CITY REALTY LTD. BROKERAGE

Home facts and features

Price details
List Price
Home facts
Bedrooms
3
Full Bathrooms
2
Parking Details
Shared
Property Type
House
Lot Size
30 ft x 0 ft (100 ft²)
Depth
Frontage
30.0 feet
Title
Freehold
Exterior Finish
Brick, Aluminum siding
Heating Type
Heat Pump, Baseboard heaters
Basement Details
Full
Agent details
Primary Agent
TRISTAN RITCHIE
Primary Broker
LAKE CITY REALTY LTD. BROKERAGE
Listing details
Days on REW
2 Days
MLS® Number
2129875
Source
Canadian Real Estate Association
Board
Sudbury Real Estate Board

Is this your listing? Help it to stand out.

Mortgage Calculator

Estimated Payments
Purchase Price
Mortgage Total
Down Payment
Amortization
25 Years
Interest Rate
3.99%

Connect with our mortgage partner

REW Money

REW Money

REW Money

Connect with a mortgage expert

The displayed rates are provided as guidance only, are not guaranteed, or are to be considered an approval of credit. Approval will be based solely on your personal situation. You are encouraged to speak with a Mortgage Professional for the most accurate information and to determine your eligibility.

Property Insights

Ernie Checkeris Public School
  • Public
  • JK - 6
Carl A Nesbitt Public School
  • Public
  • JK - 8
Félix-Ricard
  • Catholic
  • JK - 8
Lasalle Secondary School
  • Public
  • 9 - 12
Churchill School
  • Public
  • JK - 8
Cyril Varney Public School
  • Public
  • JK - 6
Holy Trinity School
  • Catholic
  • JK - 6
St Charles College
  • Catholic
  • 7 - 12
Westmount Avenue Public School
  • Public
  • JK - 5
É Sép Saint-Dominique
  • Catholic
  • JK - 6
School catchments and distances are intended to be used as reference only. To verify enrolment eligibility for a property, contact the school directly.Report Incorrect Info
Listing data is subject to copyright, disclaimer, and additional requirements from the data provider. See our Terms of Use for terms applicable to this listing. Listing data was last updated on 2026-08-20.
We use cookies and other technologies for functionality, security, and to provide you with a personalized experience on our online services. By continuing to use our online services, you agree to our Privacy Policy and Terms of Use. For information on how to adjust your privacy settings, visit our Cookie Policy.
Dismiss

