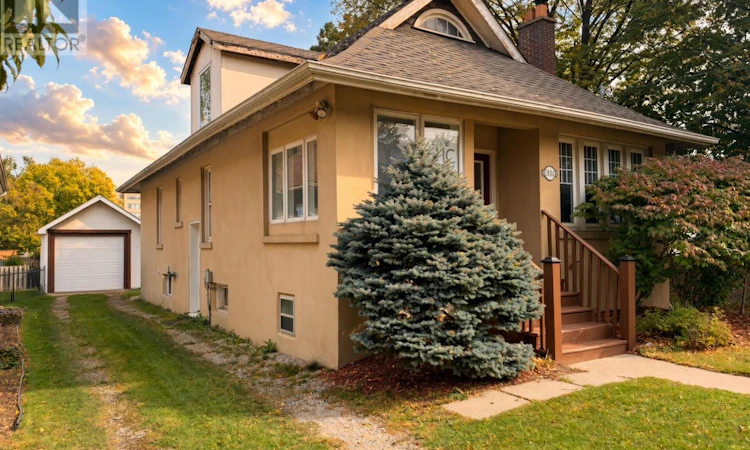
For Sale: 1034 Adelaide Street N, London, ON - REW
Boost your listing
Listing featured. Your listing will be featured on REW.
View featured placement
$629,900
2 bd • 2 ba • 1100 - 1499 sf • House

1034 Adelaide Street NLondon, ON, N5Y 2M9

Carling
  • 2 Bed
  • 2 Bath
  • 1100 - 1499 Sqft
  • House

About this home

The Unicorn - Rare Mixed-Use Opportunity on a High-Traffic Arterial Welcome to The Unicorn - a rare, versatile property that seamlessly blends professional presence with smart investment potential. Situated on a main arterial road directly beside a high-traffic plaza, this exceptional property enjoys outstanding visibility and accessibility. Zoning permits a wide range of uses including residential, office, retail, and medical, giving you the flexibility to shape the space around your vision. Step inside to discover refined, upscale office finishes throughout. The converted attic has been thoughtfully transformed into a dedicated boardroom, while a polished reception area sets a professional tone the moment clients arrive. With parking for four vehicles plus a detached garage, both convenience and functionality are fully covered. Downstairs, a separate basement living space creates an ideal opportunity for additional income or a live-in arrangement - allowing you to build equity while operating your professional business above. Whether you're expanding your practice, launching a new venture, or seeking a hybrid live-work investment, The Unicorn offers a truly uncommon combination of location, zoning flexibility, and turnkey professional finishes. Don't miss this rare opportunity. Contact us today for more details or to arrange a private viewing. ** This is a linked property.** (id:63626)
Listed by: JOE KUCHOCKI, Broker, REVEL REALTY INC.

Home facts and features

Price details
List Price
Gross Taxes for 2026
$4,346
Home facts
Bedrooms
2
Full Bathrooms
1
Partial Bathrooms
1
Parking Spaces
4
Parking Details
Detached Garage, Garage
Property Type
House
Lot Size
40 ft x 135 ft (5400 ft²)
Depth
135 feet
Frontage
40.0 feet
Title
Freehold
Exterior Finish
Stucco
Heating Type
Forced air, Natural gas
Cooling
Central air conditioning
Basement Details
Apartment in basement,
Features
Fireplace(s)
Appliances
Water Heater, Water meter
Community
Agent details
Primary Agent
Primary Broker
REVEL REALTY INC.
Listing details
Days on REW
1 Day
MLS® Number
X14129790
Source
Canadian Real Estate Association
Board
London and St. Thomas Association of REALTORS®
Is this your listing? Help it to stand out.

Mortgage Calculator

provided by REW Digital Ltd
Estimated Payments
Purchase Price
Mortgage Total
Down Payment
Amortization
25 Years
Interest Rate
3.99%

Connect with our mortgage partner

Frank Mortgage

Frank Mortgage

Canada's No Fee Mortgage Marketplace

Online mortgage broker offering quick and simple access to Canada's top lenders – compare rates and complete your mortgage in a secure online environment

Connect with a mortgage expert

The displayed rates are provided as guidance only, are not guaranteed, or are to be considered an approval of credit. Approval will be based solely on your personal situation. You are encouraged to speak with a Mortgage Professional for the most accurate information and to determine your eligibility.

Property Insights

St Michael School
  • Catholic
  • JK - 8
Ryerson Public School
  • Public
  • JK - 8
Knollwood Park Public School
  • Public
  • JK - 8
Northbrae Public School
  • Public
  • JK - 8
Louise Arbour French Immersion Public School
  • Public
  • K - 8
Monseigneur-Bruyère
  • Catholic
  • 7 - 12
St Georges Public School
  • Public
  • JK - 8
Lord Elgin Public School
  • Public
  • JK - 8
East Carling Public School
  • Public
  • JK - 8
Blessed Sacrament School
  • Catholic
  • JK - 8
School catchments and distances are intended to be used as reference only. To verify enrolment eligibility for a property, contact the school directly.Report Incorrect Info
Listing data is subject to copyright, disclaimer, and additional requirements from the data provider. See our Terms of Use for terms applicable to this listing. Listing data was last updated on 2026-10-29.
We use cookies and other technologies for functionality, security, and to provide you with a personalized experience on our online services. By continuing to use our online services, you agree to our Privacy Policy and Terms of Use. For information on how to adjust your privacy settings, visit our Cookie Policy.
Dismiss