For Sale: 10332 Live Oak Crescent, Lambton Shores, ON - REW
Boost your listing
Listing featured. Your listing will be featured on REW.
View featured placement
$1,250,000
5 bd • 4 ba • 2500 - 2999 sf • House
10332 Live Oak Crescent
Street ViewDirections

10332 Live Oak CrescentLambton Shores, ON, N0M 1T0

  • 5 Bed
  • 4 Bath
  • 2500 - 2999 Sqft
  • House

About this home

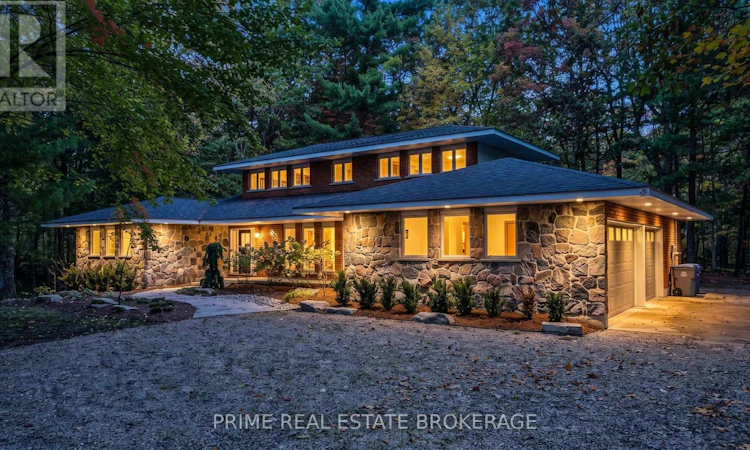
Morning at the beach. An afternoon beneath the trees. A table full of people who have nowhere else they need to be.At 10332 Live Oak Crescent, a generous treed lot in Southcott Pines sets the scene for life in Grand Bend. Close to the beach, with room for family and guests, this is a home you can settle into full time, keep as a second residence, or make the cottage everyone looks forward to coming back to.Approximately 2,995 square feet above grade gives those plans room to take shape. The current floor plan shows 5 bedrooms and 4 bathrooms, including 2 full baths and 2 powder rooms. Bedrooms across the main and upper floors let you bring generations together while giving everyone somewhere to retreat. Long weekends. Summer visits. A house full for the holidays.Then there is the space still waiting for your ideas. Approximately 2,307 square feet of unfinished basement offers scope to explore a future recreation room, fitness space or additional storage, subject to any required approvals. The 677 square foot garage adds room for vehicles, beach gear, bikes and the equipment that comes with life beyond the city.The finishes reflect an earlier era, opening the door for a buyer who sees what thoughtful updates could do here. Live in the home and renovate over time, or plan a more comprehensive transformation around your own priorities. The lot, location and scale give you a foundation to work from.For buyers considering an investment in Grand Bend, the opportunity is to assess the value they could add through renovation and a longer term hold. Reimagine the interiors. Improve how the spaces work. Explore the potential on your own terms.For others, the return is measured differently. More weekends together. A familiar place for the kids to grow up. The freedom to stay past Sunday, or make this your everyday address.A full time home. A second home. A cottage for the memories still to come.Put your vision into a place worth coming back to. (id:63626)
Listed by: JUSTIN KONIKOW, Salesperson, PRIME REAL ESTATE BROKERAGE

Home facts and features

Price details
List Price
Gross Taxes for 2026
$6,303
Home facts
Bedrooms
5
Full Bathrooms
2
Partial Bathrooms
2
Parking Spaces
7
Parking Details
Attached Garage, Garage
Property Type
House
Lot Size
82 ft x 147 ft (12186 ft²)
Depth
147 feet
Frontage
82.1 feet
Title
Freehold
Exterior Finish
Brick, Stone
Heating Type
Heat Pump, Geo Thermal
Cooling
Central air conditioning
Basement Details
Unfinished,
Features
Fireplace(s)
Appliances
Dishwasher, Dryer, Refrigerator, Stove, Washer
Agent details
Primary Agent
JUSTIN KONIKOW
Primary Broker
PRIME REAL ESTATE BROKERAGE
Listing details
Days on REW
1 Day
MLS® Number
X14144758
Source
Canadian Real Estate Association
Board
London and St. Thomas Association of REALTORS®
Is this your listing? Help it to stand out.

Mortgage Calculator

provided by REW Digital Ltd
Estimated Payments
Purchase Price
Mortgage Total
Down Payment
Amortization
25 Years
Interest Rate
3.99%

Connect with our mortgage partner

Frank Mortgage

Frank Mortgage

Canada's No Fee Mortgage Marketplace

Online mortgage broker offering quick and simple access to Canada's top lenders – compare rates and complete your mortgage in a secure online environment

Connect with a mortgage expert

The displayed rates are provided as guidance only, are not guaranteed, or are to be considered an approval of credit. Approval will be based solely on your personal situation. You are encouraged to speak with a Mortgage Professional for the most accurate information and to determine your eligibility.

Property Insights

Grand Bend Public School
  • Public
  • JK - 8
School catchments and distances are intended to be used as reference only. To verify enrolment eligibility for a property, contact the school directly.Report Incorrect Info
Listing data is subject to copyright, disclaimer, and additional requirements from the data provider. See our Terms of Use for terms applicable to this listing. Listing data was last updated on 2026-11-04.
We use cookies and other technologies for functionality, security, and to provide you with a personalized experience on our online services. By continuing to use our online services, you agree to our Privacy Policy and Terms of Use. For information on how to adjust your privacy settings, visit our Cookie Policy.
Dismiss