For Sale: 1033 Cameron Street, Innisfil, ON - REW
Boost your listing
Listing featured. Your listing will be featured on REW.
View featured placement
$899,900
4 bd 3 ba 1500 - 1999 sf House
1033 Cameron Street
Street ViewDirections

1033 Cameron StreetInnisfil, ON, L0L 1C0

Lefroy
  • 4 Bed
  • 3 Bath
  • 1500 - 1999 Sqft
  • House

About this home

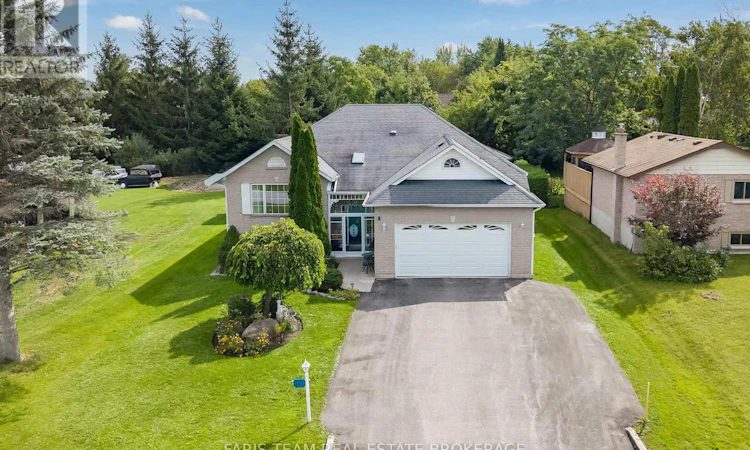
Top 5 Reasons You Will Love This Home: 1) From the moment you arrive, it's clear this home has been exceptionally well cared for, with a charming all-brick exterior, welcoming curb appeal, a double-car garage, generous driveway parking, and a beautifully maintained property creating a lasting first impression 2) Bright and inviting main level offers a warm and functional layout with hardwood floors throughout and a spacious eat-in kitchen perfect for everyday living, while the covered, screened-in deck provides the ideal spot to enjoy your morning coffee or unwind in comfort while overlooking the private backyard 3) Spacious primary suite provides a peaceful retreat, complete with a large walk-in closet and private ensuite, delivering the perfect place to relax at the end of the day 4) With two additional bedrooms, a large recreation room, and a convenient kitchenette area in the finished basement, this home presents incredible flexibility for growing families, multi-generational living, or accommodating overnight guests 5) Outside, you'll find everything you need to enjoy the property year-round, with a large private lot featuring a deck, Beachcomber hot tub, side yard vehicle access to the detached, heated, air-conditioned shop ideal for hobbies, a workshop, or extra storage, all while being located in a family-friendly neighbourhood close to the marina, beautiful beaches, and everyday amenities. 1,631 above grade sq.ft. plus a finished basement *Please note some images have been virtually staged to show the potential of the home. (id:63626)
Listed by: MARK FARIS, Broker, FARIS TEAM REAL ESTATE BROKERAGE

Home facts and features

Price details
List Price
Gross Taxes for 2026
$5,068
Home facts
Bedrooms
4
Full Bathrooms
3
Parking Spaces
8
Parking Details
Garage, Attached Garage
Property Type
House
Lot Size
62 ft x 164 ft (10223 ft²)
Depth
164.9 feet
Frontage
62.0 feet
Title
Freehold
Style
Raised bungalow
Exterior Finish
Brick
Heating Type
Forced air, Natural gas
Cooling
Central air conditioning
Basement Details
Finished, Full
Features
Fireplace(s)
Appliances
Dishwasher, Dryer, Hot Tub, Refrigerator, Stove, Water Heater, Window Coverings
Community
Agent details
Primary Agent
Primary Broker
FARIS TEAM REAL ESTATE BROKERAGE
Secondary Agent
THOMAS FARIS
Secondary Broker
FARIS TEAM REAL ESTATE BROKERAGE
Listing details
Days on REW
1 Day
MLS® Number
N13796552
Source
Canadian Real Estate Association

Is this your listing? Help it to stand out.

Mortgage Calculator

Estimated Payments
Purchase Price
Mortgage Total
Down Payment
Amortization
25 Years
Interest Rate
3.99%

Connect with our mortgage partner

Frank Mortgage

Frank Mortgage

Canada's No Fee Mortgage Marketplace

Online mortgage broker offering quick and simple access to Canada's top lenders – compare rates and complete your mortgage in a secure online environment

Connect with a mortgage expert

The displayed rates are provided as guidance only, are not guaranteed, or are to be considered an approval of credit. Approval will be based solely on your personal situation. You are encouraged to speak with a Mortgage Professional for the most accurate information and to determine your eligibility.

Property Insights

Killarney Beach Public School
  • Public
  • JK - 8
Lake Simcoe Public School
  • Public
  • JK - 8
St Francis of Assisi Elementary School
  • Catholic
  • JK - 8
Nantyr Shores Secondary School
  • Public
  • 9 - 12
Innisfil Central Public School
  • Public
  • JK - 8
Alcona Glen Elementary School
  • Public
  • JK - 8
School catchments and distances are intended to be used as reference only. To verify enrolment eligibility for a property, contact the school directly.Report Incorrect Info
Listing data is subject to copyright, disclaimer, and additional requirements from the data provider. See our Terms of Use for terms applicable to this listing. Listing data was last updated on 2026-09-17.
We use cookies and other technologies for functionality, security, and to provide you with a personalized experience on our online services. By continuing to use our online services, you agree to our Privacy Policy and Terms of Use. For information on how to adjust your privacy settings, visit our Cookie Policy.
Dismiss

