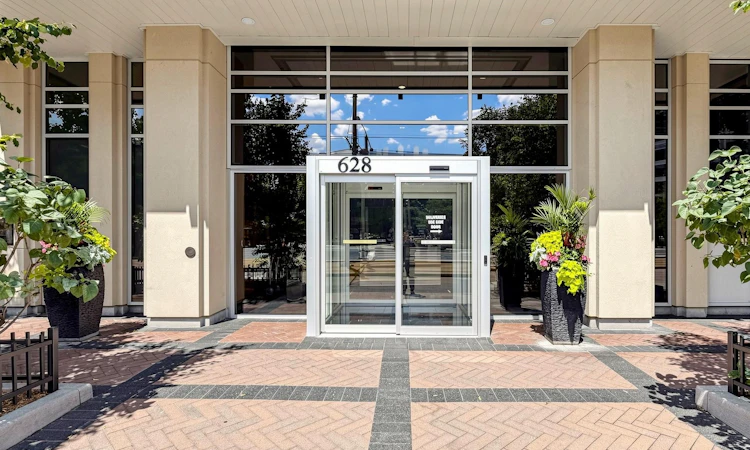
For Sale: 1032-628 Fleet Street, Toronto, ON - REW
Boost your listing
Listing featured. Your listing will be featured on REW.
View featured placement
$899,888
2 bd 2 ba 900 - 999 sf Apt/Condo

1032 - 628 Fleet StreetToronto, ON, M5V 1A8

Niagara
  • 2 Bed
  • 2 Bath
  • 900 - 999 Sqft
  • Apt/Condo

About this home

Experience sophisticated lakeside living at its finest in this elegant 2-bed, 2-bath condo on a rarely offered 10th floor unit with a massive terrace at West Harbour City, one of Toronto's premier waterfront communities. This sun-drenched sanctuary blends timeless design with breathtaking, unobstructed south-facing views of Lake Ontario and lush greenery. The contemporary open-concept space features hardwood floors, 9-ft ceilings, and expansive floor-to-ceiling windows framing the lakeside scenery. The kitchen, dining and living spaces flow seamlessly onto a huge 200 sq ft private terrace with three walkouts-ideal for upscale entertaining or relaxing against spectacular sunrise/sunset and water backdrops. Designed with a desirable split-bedroom floor plan, both bedrooms enjoy lake vistas and walk-in closets. The primary suite boasts a spa-inspired ensuite with a deep soaker tub and separate glass shower, while the second bedroom has easy access to a beautifully appointed main bathroom. The thoughtfully designed kitchen features rich cabinetry, granite countertops, stainless steel appliances, and a breakfast bar. This unit offers unmatched conveniences: a premium underground parking spot with two bike racks right beside the elevator, a storage locker next to the P2 main elevator, and unique dual access to two separate elevator banks. Beyond your doorstep at 628 Fleet Street, transit is effortless; jump right onto the 509 Harbourfront streetcar at the Fleet St at Bastion St stop for a seamless, direct TTC ride to Union Station. Residents enjoy resort-style amenities including a 24-hr concierge, rooftop terrace, indoor pool with whirlpool/sauna, gym, yoga studio, party room, theatre, courtyard with BBQs, guest suites, and visitor parking. This exceptional retreat offers the perfect balance of downtown convenience and lakeside tranquility, moments from waterfront trails, parks, marinas, cafes, transit, the Gardiner, Billy Bishop Airport, and the Financial District.
Listed by: Lisa Seeto, BROKER, RIGHT AT HOME REALTY

Home facts and features

Price details
List Price
Gross Taxes for 2026
$4,021
Strata Maintenance Fees
$695
Home facts
Bedrooms
2
Full Bathrooms
2
Parking Spaces
1
Parking Details
Underground
Property Type
Apt/Condo
Year Built
16 - 30 yrs old
Exterior Finish
Brick
Heating Type
Forced Air, Gas
Cooling
Central Air
Pool
Indoor Pool
Features
Concierge/Security, In-Suite Laundry, Lake/Pond, Landscaped, Marina, Park, Patio, Public Transit, School, Year Round Living
Amenities
Bike Storage, Building Insurance Included, CAC Included, Common Elements Included, Gym, Party Room/Meeting Room, Rooftop Deck/Garden, Visitor Parking
Community
Agent details
Primary Agent
Primary Broker
RIGHT AT HOME REALTY
Listing details
Days on REW
1 Day
MLS® Number
C13643630
Source
Toronto Real Estate Board
Is this your listing? Help it to stand out.

Building Information

West Harbour City, Apt/Condo in Niagara
Stepping outside West Harbour City I, residents will find themselves within the growing and historically enriched Fort York neighbourhood, a mix of lush outdoor green spaces and well-known cultural attractions such as the Harbourfront Centre, Molson Canadian Amphitheatre, and the Canadian National Exhibition or CNE.
Units:
510
Floors:
36
Built in:
2011
Active Listings:
5

Mortgage Calculator

Estimated Payments
Purchase Price
Mortgage Total
Down Payment
Amortization
25 Years
Interest Rate
3.99%

Connect with our mortgage partner

REW Money

REW Money

REW Money

Connect with a mortgage expert

The displayed rates are provided as guidance only, are not guaranteed, or are to be considered an approval of credit. Approval will be based solely on your personal situation. You are encouraged to speak with a Mortgage Professional for the most accurate information and to determine your eligibility.

Property Insights

City School
  • Public
  • 9 - 12
The Waterfront School
  • Public
  • JK - 8
Discovering Minds Montessori Preschool I
  • Private
  • Pre-K - K
Niagara Street Junior Public School
  • Public
  • JK - 6
St Mary Catholic School
  • Catholic
  • JK - 8
Charles G Fraser Public School
  • Public
  • JK - 6
Ogden Junior Public School
  • Public
  • JK - 6
Givins/Shaw Junior Public School
  • Public
  • JK - 6
Ryerson Community School
  • Public
  • JK - 8
É Élém Pierre-Elliott-Trudeau
  • Public
  • JK - 6
School catchments and distances are intended to be used as reference only. To verify enrolment eligibility for a property, contact the school directly.Report Incorrect Info
Listing data is subject to copyright, disclaimer, and additional requirements from the data provider. See our Terms of Use for terms applicable to this listing. Listing data was last updated on 2026-08-06.
We use cookies and other technologies for functionality, security, and to provide you with a personalized experience on our online services. By continuing to use our online services, you agree to our Privacy Policy and Terms of Use. For information on how to adjust your privacy settings, visit our Cookie Policy.
Dismiss

