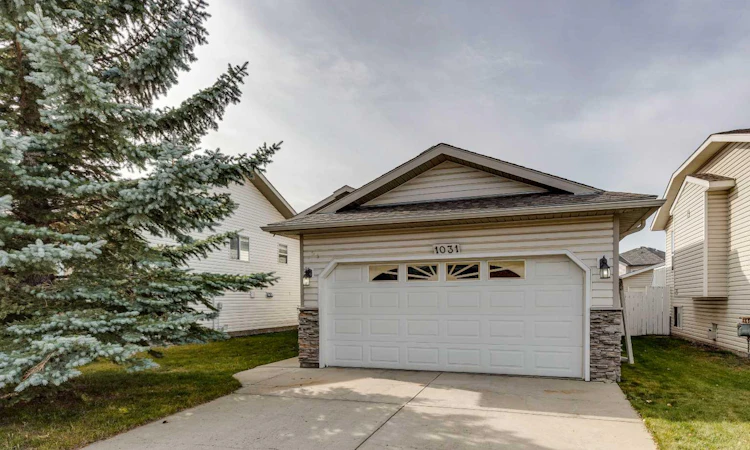
For Sale: 1031 Creek Springs Rise NW, Airdrie, AB - REW
Boost your listing
Listing featured. Your listing will be featured on REW.
View featured placement
$450,000
2 bd • 2 ba • 1085 sf • House

1031 Nw Creek Springs RiseAirdrie, AB, T4B 2R6

  • 2 Bed
  • 2 Bath
  • 1085 Sqft
  • House

About this home

ORIGINAL OWNERS-Pride of ownership shines throughout this immaculate, custom-crafted McKee Homes bi-level nestled on a quiet, established street in Airdrie. McKee builder was very well known for his exceptional quality and attention to detail. This thoughtfully designed home greets you with soft rounded corners, elegant architectural arches, and an abundance of natural light highlighted by a skylight over the kitchen and dining area. The open kitchen features a quality light oak cabinetry package, a raised breakfast bar, pantry, and a sunny breakfast nook opening directly to the deck. Down the hall, the primary retreat offers a walk-in closet and a private 3-piece ensuite with a step-in shower. A generous second bedroom and a full 4-piece main bathroom complete the main level. Downstairs, the partially finished basement expands your living space with a large home office that easily functions as a 3rd bedroom, along with ample footprint to customize a recreation room, additional bath, and storage to suit your needs. Complete with a front attached garage, solid craftsmanship, and meticulous care from day one, this move-in-ready gem is an incredible opportunity for downsizers, first-time buyers, or growing families alike.
Listed by: Nadine Faule, Real Estate Professionals Inc.

Home facts and features

Price details
List Price
Home facts
Bedrooms
2
Full Bathrooms
2
Parking Spaces
4
Property Type
House
Lot Size
4019 ft²
Frontage
38.19 sqft
Year Built
Built in 2000 (26 yrs old)
Style
Bi-Level
Exterior Finish
Stone, Vinyl Siding
Heating Type
Forced Air, Natural Gas
Basement Details
Full
Features
Breakfast Bar, Deck, In Basement, Laminate Counters, No Animal Home, No Smoking Home, Open Floorplan, Pantry, Park, Playground, Schools Nearby, Shopping Nearby, Sidewalks, Skylight(s), Storage, Street Lights, Vinyl Windows, Walk-in Closet(s), Walking/bike Paths
Appliances
Dishwasher, Garage Control(s), Range Hood, Refrigerator, Stove
Agent details
Primary Agent
Primary Broker
Real Estate Professionals Inc.
Listing details
Days on REW
1 Day
MLS® Number
A2350788
Source
Pillar 9
Board
Calgary Real Estate Board
Is this your listing? Help it to stand out.

Mortgage Calculator

Estimated Payments
Purchase Price
Mortgage Total
Down Payment
Amortization
25 Years
Interest Rate
3.99%

Connect with our mortgage partner

Glenn Jorgensen

Glenn Jorgensen

EBS Modern Mortgage Group

No Fees, Great Rates - 15 minutes with us, could save you thousands.

Connect with a mortgage expert

The displayed rates are provided as guidance only, are not guaranteed, or are to be considered an approval of credit. Approval will be based solely on your personal situation. You are encouraged to speak with a Mortgage Professional for the most accurate information and to determine your eligibility.

Property Insights

Airdrie Koinonia Christian School
  • n/a
  • -
  • In Catchment
Herons Crossing School
  • n/a
  • -
  • In Catchment
École Edwards Elementary School
  • n/a
  • -
  • In Catchment
Atlas Learning Academy
  • n/a
  • -
  • In Catchment
George McDougall High School
  • n/a
  • -
  • In Catchment
Our Lady Queen Of Peace Elementary School
  • n/a
  • -
  • In Catchment
École Airdrie Middle School
  • n/a
  • -
  • In Catchment
Ralph McCall School
  • n/a
  • -
  • In Catchment
Airdrie Learning Connection
  • n/a
  • -
  • In Catchment
C.W. Perry School
  • n/a
  • -
  • In Catchment
School catchments and distances are intended to be used as reference only. To verify enrolment eligibility for a property, contact the school directly.Report Incorrect Info
Listing data is subject to copyright, disclaimer, and additional requirements from the data provider. See our Terms of Use for terms applicable to this listing. Listing data was last updated on 2026-10-10.
We use cookies and other technologies for functionality, security, and to provide you with a personalized experience on our online services. By continuing to use our online services, you agree to our Privacy Policy and Terms of Use. For information on how to adjust your privacy settings, visit our Cookie Policy.
Dismiss

