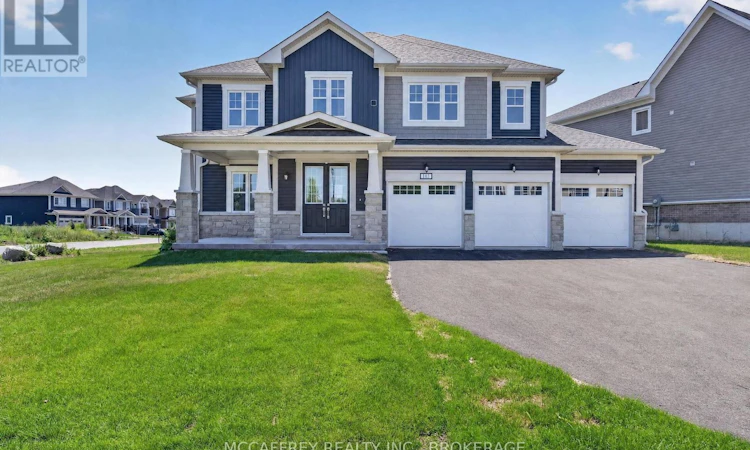
For Sale: 103 Gildersleeve Boulevard, Loyalist, ON - REW
Boost your listing
Listing featured. Your listing will be featured on REW.
View featured placement
$999,900
5 bd 4 ba 3000 - 3499 sf House

103 Gildersleeve BoulevardLoyalist, ON, K0H 1G0

  • 5 Bed
  • 4 Bath
  • 3000 - 3499 Sqft
  • House

About this home

Set on a desirable corner lot in Bath, 103 Gildersleeve Blvd offers an impressive layout with space, function, and flexibility throughout, all while enjoying the charm and lifestyle of Bath, Ontario. Known for its small-town feel, waterfront setting, historic character, golf and convenient access to Kingston and surrounding communities, Bath offers a peaceful place to call home without sacrificing everyday amenities. The main floor begins with a welcoming foyer and closet, leading to a dedicated front office ideal for working from home and a formal dining room perfect for hosting family and friends. The generous living room is anchored by a gas fireplace, creating a warm and inviting focal point for everyday relaxation or entertaining. The large kitchen offers excellent room to gather, cook, and dine, with convenient access to the mudroom, pantry, powder room, and attached triple car garage. Upstairs, the home continues to impress with five well-sized bedrooms, offering plenty of room for larger households, guests, or additional work and hobby spaces. The spacious primary suite includes a walk-in closet and a private 5-piece ensuite, giving you a comfortable retreat at the end of the day. The bath areas are a major highlight, with two additional 5-piece bathrooms on the second level designed to reduce morning congestion and add everyday convenience. A second-floor laundry room adds practical convenience right where it's needed most. The unfinished lower level provides excellent potential for future recreation, storage, fitness, or customized finishing to suit your lifestyle. With a large attached garage, functional mudroom entry, abundant closet space, and a bright, well-planned layout, this home delivers both comfort and versatility. The corner lot setting adds curb appeal, extra presence, and a sense of openness, making this property a standout opportunity in the welcoming lakeside community of Bath. Property taxes may be reassessed after closing. (id:63626)
Listed by: SHANNON MCCAFFREY, Broker of Record, MCCAFFREY REALTY INC., BROKERAGE

Home facts and features

Price details
List Price
Gross Taxes for 2026
$12,683
Home facts
Bedrooms
5
Full Bathrooms
3
Partial Bathrooms
1
Parking Spaces
6
Parking Details
Garage, Attached Garage
Property Type
House
Depth
111 feet
Frontage
101.1 feet
Title
Freehold
Exterior Finish
Vinyl siding, Brick Veneer
Heating Type
Forced air, Natural gas
Basement Details
Unfinished, Full
Features
Fireplace(s), Irregular lot size, Level, Smoke Detectors
Appliances
Water meter
Agent details
Primary Agent
SHANNON MCCAFFREY
Primary Broker
MCCAFFREY REALTY INC., BROKERAGE
Listing details
Days on REW
3 Days
MLS® Number
X13621078
Source
Canadian Real Estate Association
Board
Kingston & Area Real Estate Association

Is this your listing? Help it to stand out.

Mortgage Calculator

Estimated Payments
Purchase Price
Mortgage Total
Down Payment
Amortization
25 Years
Interest Rate
3.99%

Connect with our mortgage partner

REW Money

REW Money

REW Money

Connect with a mortgage expert

The displayed rates are provided as guidance only, are not guaranteed, or are to be considered an approval of credit. Approval will be based solely on your personal situation. You are encouraged to speak with a Mortgage Professional for the most accurate information and to determine your eligibility.

Property Insights

Bath Public School
  • Public
  • JK - 8
School catchments and distances are intended to be used as reference only. To verify enrolment eligibility for a property, contact the school directly.Report Incorrect Info
Listing data is subject to copyright, disclaimer, and additional requirements from the data provider. See our Terms of Use for terms applicable to this listing. Listing data was last updated on 2026-08-01.
We use cookies and other technologies for functionality, security, and to provide you with a personalized experience on our online services. By continuing to use our online services, you agree to our Privacy Policy and Terms of Use. For information on how to adjust your privacy settings, visit our Cookie Policy.
Dismiss

