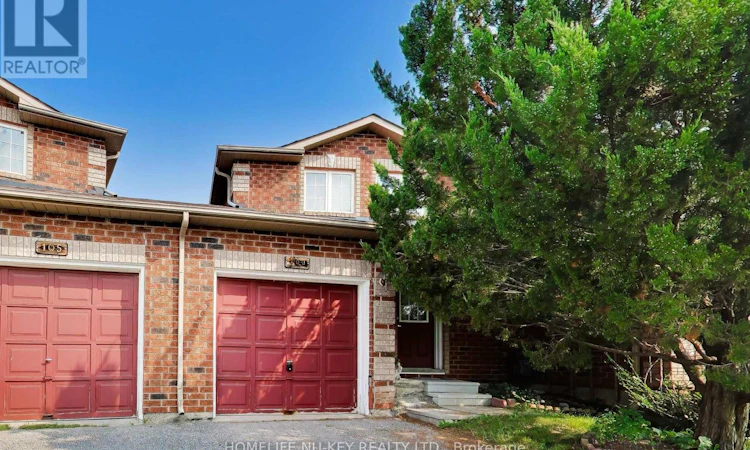
For Sale: 103 Dunsmore Lane, Barrie, ON - REW
Boost your listing
Listing featured. Your listing will be featured on REW.
View featured placement
$529,900
3 bd 3 ba 1100 - 1499 sf Townhouse

103 Dunsmore LaneBarrie, ON, L4M 6Z7

Georgian Drive
  • 3 Bed
  • 3 Bath
  • 1100 - 1499 Sqft
  • Townhouse

About this home

Welcome to 103 Dunsmore Lane, a well-located three-bedroom townhome offering approximately 1,128 sq. ft. above grade, plus a finished basement. The main level provides a functional layout for everyday living and entertaining. Upstairs, you'll find three comfortable bedrooms and full bathroom, making this an ideal choice for first-time buyers and young families. The finished basement adds valuable versatility and features a three-piece bathroom-perfect for a recreation room, home office, guest area, gym, or additional family space. An attached garage and private driveway provide ample parking, while the generous pie-shaped lot offers private backyard setting. Located in Barrie's desirable north end, this home is within walking distance of RVH and Georgian College, schools, parks, shopping, restaurants, public transit, and everyday amenities. Quick access to Highway 400. A wonderful opportunity to own a spacious and versatile home in a convenient, established neighbourhood. (id:63626)
Listed by: MIKE MIFSUD, Broker of Record, Homelife Nu-key Realty Ltd. Brokerage

Home facts and features

Price details
List Price
Gross Taxes for 2025
$3,699
Home facts
Bedrooms
3
Full Bathrooms
2
Partial Bathrooms
1
Parking Spaces
3
Parking Details
Attached Garage, Inside Entry, Garage
Property Type
Townhouse
Title
Freehold
Exterior Finish
Brick
Heating Type
Forced air, Natural gas
Cooling
Central air conditioning
Basement Details
Finished, Full
Features
Wooded area
Appliances
Dishwasher, Dryer, Garage door opener remote(s), Refrigerator, Stove, Washer, Window Coverings
Community
Agent details
Primary Agent
MIKE MIFSUD
Primary Broker
Homelife Nu-key Realty Ltd. Brokerage
Listing details
Days on REW
1 Day
MLS® Number
S13674658
Source
Canadian Real Estate Association

Is this your listing? Help it to stand out.

Mortgage Calculator

Estimated Payments
Purchase Price
Mortgage Total
Down Payment
Amortization
25 Years
Interest Rate
3.99%

Connect with our mortgage partner

REW Money

REW Money

REW Money

Connect with a mortgage expert

The displayed rates are provided as guidance only, are not guaranteed, or are to be considered an approval of credit. Approval will be based solely on your personal situation. You are encouraged to speak with a Mortgage Professional for the most accurate information and to determine your eligibility.

Property Insights

Eastview Secondary School
  • Public
  • 9 - 12
St Monicas School
  • Catholic
  • JK - 8
Johnson Street Public School
  • Public
  • JK - 8
Sevenoaks Academy
  • Private
  • JK - 8
Steele Street Public School
  • Public
  • JK - 8
Maple Grove Public School
  • Public
  • JK - 8
ÉÉC Frère-André
  • Catholic
  • JK - 6
St Joseph's School
  • Catholic
  • 9 - 12
Monsignor Clair School
  • Catholic
  • JK - 8
Codrington Public School
  • Public
  • JK - 8
School catchments and distances are intended to be used as reference only. To verify enrolment eligibility for a property, contact the school directly.Report Incorrect Info
Listing data is subject to copyright, disclaimer, and additional requirements from the data provider. See our Terms of Use for terms applicable to this listing. Listing data was last updated on 2026-08-14.
We use cookies and other technologies for functionality, security, and to provide you with a personalized experience on our online services. By continuing to use our online services, you agree to our Privacy Policy and Terms of Use. For information on how to adjust your privacy settings, visit our Cookie Policy.
Dismiss

