For Sale: 103-590 Service Road NORTH, Hamilton, ON - REW
Boost your listing
Listing featured. Your listing will be featured on REW.
View featured placement
$550,000
3 bd 2 ba 1500 - 1999 sf Townhouse

103 - 590 North Service RoadHamilton, ON, L8E 0K5

Confederation Park
  • 3 Bed
  • 2 Bath
  • 1500 - 1999 Sqft
  • Townhouse

About this home

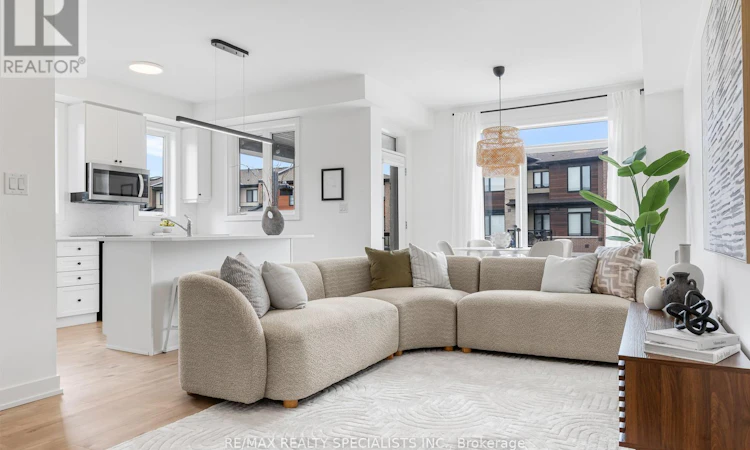
Welcome to this beautifully upgraded end-unit townhome, perfectly positioned just moments from the water, highway access, and the popular Edgewater Manor Restaurant. Offering 3 bedrooms and 2 bathrooms, this modern home combines thoughtful design, stylish finishes, and an unbeatable location. The bright, open-concept main level features 9-ft ceilings, contemporary finishes, and no carpet throughout. Oak staircases add warmth and elegance. Enjoy the rare benefit of two private balconies-one conveniently located off the kitchen, and another off the primary bedroom, offering your own private outdoor retreat. The location is exceptionally convenient, with quick highway access and major shopping just one exit away, including Costco, Metro, LCBO, and a wide selection of major retailers. Head in the opposite direction for Walmart, Home Depot, restaurants, and countless everyday amenities. A stylish end-unit home offering space, privacy, modern upgrades, and exceptional convenience-just minutes from everything you need. (id:63626)
Listed by: CHANTALLE CRONIN, Salesperson, RE/MAX REALTY SPECIALISTS INC BROKERAGE

Home facts and features

Price details
List Price
Gross Taxes for 2026
$4,847
Home facts
Bedrooms
3
Full Bathrooms
1
Partial Bathrooms
1
Parking Spaces
2
Parking Details
Attached Garage, Garage
Property Type
Townhouse
Title
Freehold
Exterior Finish
Brick, Stone
Heating Type
Forced air, Natural gas
Cooling
Central air conditioning
Features
Carpet Free
Appliances
Dishwasher, Dryer, Garage door opener, Refrigerator, Stove, Washer
Community
Agent details
Primary Agent
CHANTALLE CRONIN
Primary Broker
RE/MAX REALTY SPECIALISTS INC BROKERAGE
Secondary Agent
Glen Cronin
Secondary Broker
RE/MAX REALTY SPECIALISTS INC BROKERAGE
Listing details
Days on REW
1 Day
MLS® Number
X13693478
Source
Canadian Real Estate Association

Is this your listing? Help it to stand out.

Mortgage Calculator

Estimated Payments
Purchase Price
Mortgage Total
Down Payment
Amortization
25 Years
Interest Rate
3.99%

Connect with our mortgage partner

REW Money

REW Money

REW Money

Connect with a mortgage expert

The displayed rates are provided as guidance only, are not guaranteed, or are to be considered an approval of credit. Approval will be based solely on your personal situation. You are encouraged to speak with a Mortgage Professional for the most accurate information and to determine your eligibility.

Property Insights

Our Lady of Peace Catholic Elementary School
  • Catholic
  • JK - 8
Orchard Park Secondary School
  • Public
  • 9 - 12
John Knox Memorial Christian School
  • Private
  • JK - 8
Mountain View Public School
  • Public
  • JK - 8
St. Clare of Assisi Catholic Elementary School
  • Catholic
  • JK - 8
Immaculate Heart of Mary Catholic Elementary School
  • Catholic
  • JK - 8
Eastdale Public School
  • Public
  • JK - 8
Memorial Public School
  • Public
  • JK - 8
St. Francis Xavier Catholic Elementary School
  • Catholic
  • JK - 8
St. Agnes Catholic Elementary School
  • Catholic
  • JK - 8
School catchments and distances are intended to be used as reference only. To verify enrolment eligibility for a property, contact the school directly.Report Incorrect Info
Listing data is subject to copyright, disclaimer, and additional requirements from the data provider. See our Terms of Use for terms applicable to this listing. Listing data was last updated on 2026-08-19.
We use cookies and other technologies for functionality, security, and to provide you with a personalized experience on our online services. By continuing to use our online services, you agree to our Privacy Policy and Terms of Use. For information on how to adjust your privacy settings, visit our Cookie Policy.
Dismiss

