For Sale: 103-521 57 Avenue SW, Calgary, AB - REW
Boost your listing
Listing featured. Your listing will be featured on REW.
View featured placement
$167,930
1 bd • 1 ba • 622 sf • Apt/Condo

103 - 521 Sw 57th AvenueCalgary, AB, T2Y 4N5

Windsor Park
  • 1 Bed
  • 1 Bath
  • 622 Sqft
  • Apt/Condo

About this home

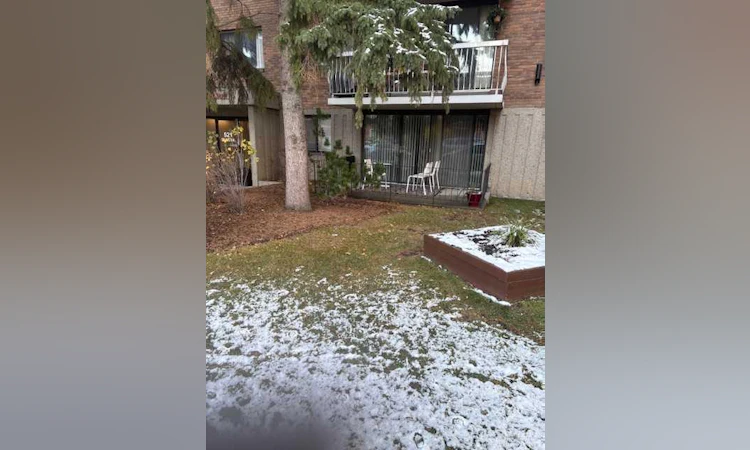
Enjoy vibrant 40+ adult living in this updated 662 sq. ft. ground-floor condo located just minutes from Chinook Centre and the CTrain. Featuring stylish luxury vinyl plank flooring, the layout offers a large living room, dedicated dining space, and a spacious eat-in kitchen with a good amount of cabinets and counters. There is room for a table in the kitchen. The is a large bedroom with built-in's in the closet and four piece bath. Step directly out to your private, fully fenced ground-level patio—an ideal space for outdoor relaxation with a larger patio than the south side of the building and the intense heat as there are no trees on the south side of the building. Perfect for a single person or retired couple that may winter elsewhere. With the amenities in the building there is lots of space for you to use outside of your own suite. There are lots of activities to participate in. LOW Condo Fees! The financially healthy, pet-free complex offers rich social opportunities with a party room, fitness room, hobby/wood working room, Card room and library area, billiards room, and a large common laundry. Although there is no Laundry in the suite there is a huge laundry that you can spread out and clean everything in one pass. There is elevator right out the door. Secure assigned underground parking is available for just $50/month. Offering one of the lowest price point in Calgary's Southwest with seamless access to major transit and city routes, this unit presents unbeatable value.
Listed by: Lori Dahlberg, Royal LePage Solutions

Home facts and features

Price details
List Price
Strata Maintenance Fees
$384 Monthly
Home facts
Bedrooms
1
Full Bathrooms
1
Parking Spaces
1
Parking Details
Assigned
Property Type
Apt/Condo
Year Built
Built in 1976 (50 yrs old)
Style
Apartment-Single Level Unit
Exterior Finish
Concrete
Heating Type
Hot Water, Natural Gas
Basement Details
Full
Features
Clubhouse, Laminate Counters, Laundry Room, Lower Level, No Smoking Home, Pantry, Patio, Schools Nearby, Shopping Nearby, Sidewalks, Street Lights
Amenities
Coin Laundry, Elevator, Fitness Center, Parking, Party Room, Recreation Facilities, Recreation Room, Secured Parking, Storage, Workshop
Appliances
Dishwasher, Electric Range, Range Hood, Refrigerator
Community
Agent details
Primary Agent
Primary Broker
Royal LePage Solutions
Listing details
Days on REW
51 Days
Property Views
52
MLS® Number
A2344617
Source
Pillar 9
Board
Calgary Real Estate Board
Is this your listing? Help it to stand out.

Mortgage Calculator

provided by REW Digital Ltd
Estimated Payments
Purchase Price
Mortgage Total
Down Payment
Amortization
25 Years
Interest Rate
3.99%

Connect with our mortgage partner

Glenn Jorgensen

Glenn Jorgensen

EBS Modern Mortgage Group

No Fees, Great Rates - 15 minutes with us, could save you thousands.

Connect with a mortgage expert

The displayed rates are provided as guidance only, are not guaranteed, or are to be considered an approval of credit. Approval will be based solely on your personal situation. You are encouraged to speak with a Mortgage Professional for the most accurate information and to determine your eligibility.

Property Insights

St. Anthony School
  • n/a
  • -
  • In Catchment
Elboya School
  • n/a
  • -
  • In Catchment
St. Augustine Elementary Junior High School
  • n/a
  • -
  • In Catchment
Calgary Jewish Academy
  • n/a
  • -
  • In Catchment
Canadian Montessori School
  • n/a
  • -
  • In Catchment
Henry Wise Wood High School
  • n/a
  • -
  • In Catchment
Elbow Park School
  • n/a
  • -
  • In Catchment
Chinook Park School
  • n/a
  • -
  • In Catchment
West Island College
  • n/a
  • -
  • In Catchment
Fairview School
  • n/a
  • -
  • In Catchment
School catchments and distances are intended to be used as reference only. To verify enrolment eligibility for a property, contact the school directly.Report Incorrect Info
Listing data is subject to copyright, disclaimer, and additional requirements from the data provider. See our Terms of Use for terms applicable to this listing. Listing data was last updated on 2026-10-29.
We use cookies and other technologies for functionality, security, and to provide you with a personalized experience on our online services. By continuing to use our online services, you agree to our Privacy Policy and Terms of Use. For information on how to adjust your privacy settings, visit our Cookie Policy.
Dismiss