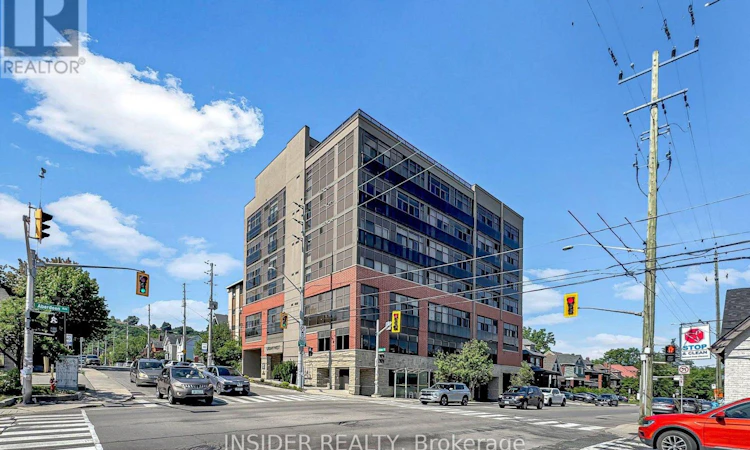
For Sale: 103-427 Aberdeen Avenue, Hamilton, ON - REW
Boost your listing
Listing featured. Your listing will be featured on REW.
View featured placement
$390,000
1 bd 1 ba 600 - 698 sf Apt/Condo

103 - 427 Aberdeen AvenueHamilton, ON, L8P 2S4

Kirkendall
  • 1 Bed
  • 1 Bath
  • 600 - 698 Sqft
  • Apt/Condo

About this home

Welcome to this beautifully maintained 1-bedroom, I-bathroom condo in the highly desirable Kirkenda|| South neighbourhood. Situated in a quiet, mature building at 427 Aberdeen Avenue, this bright and inviting suite is filled with natural light thanks to its stunning floor-to-ceiling windows, complete with remote controlled single-pane shutters for effortless privacy and light control.The thoughtfully upgraded kitchen features a stylish island with under-cabinet lighting, creating the perfect space for cooking, entertaining, or enjoying casual meals. The spacious primary bedroom boasts a custom built-in closet system with integrated lighting and a dedicated shoe storage solution, offering exceptional organization and functionality. The well appointed 3-piece bathroom includes a shower/tub combination enhanced by a newly installed glass shower door for a modern touch.Additional conveniences include an owned storage locker and access to the building's impressive rooftop terrace, where you can relax and take in sweeping views of the Hamilton skyline. Ideally located just minutes from downtown Hamilton, vibrant Locke Street, parks, trails, shopping, restaurants, transit and major commuter routes, this exceptional condo also offers quick and convenient access to Burlington, making it an ideal choice for commuters and those looking to enjoy the best of both cities. Move in ready and offering the perfect blend of comfort, style and convenience, this is an opportunity you won't want to miss. (id:63626)
Listed by: MENA BISHAY, Broker of Record, INSIDER REALTY

Home facts and features

Price details
List Price
Gross Taxes for 2026
$3,613
Strata Maintenance Fees
$450 Monthly
Home facts
Bedrooms
1
Full Bathrooms
1
Parking Details
Underground, Garage
Property Type
Apt/Condo
Title
Condo/Strata
Exterior Finish
Brick, Stucco
Heating Type
Forced air, Natural gas
Cooling
Central air conditioning
Features
In suite Laundry, Storage - Locker
Community
Agent details
Primary Agent
MENA BISHAY
Primary Broker
INSIDER REALTY
Listing details
Days on REW
1 Day
MLS® Number
X13582244
Source
Canadian Real Estate Association

Is this your listing? Help it to stand out.

Mortgage Calculator

Estimated Payments
Purchase Price
Mortgage Total
Down Payment
Amortization
25 Years
Interest Rate
3.99%

Connect with our mortgage partner

REW Money

REW Money

REW Money

Connect with a mortgage expert

The displayed rates are provided as guidance only, are not guaranteed, or are to be considered an approval of credit. Approval will be based solely on your personal situation. You are encouraged to speak with a Mortgage Professional for the most accurate information and to determine your eligibility.

Property Insights

Earl Kitchener Junior Public School
  • Public
  • JK - 5
Lyons Gate Montessori
  • Private
  • Pre-K - 3
St. Joseph Catholic Elementary School
  • Catholic
  • JK - 8
Ryerson Middle School
  • Public
  • 6 - 8
Hillfield Strathallan College
  • Private
  • JK - 12
Westdale School
  • Public
  • 9 - 12
Columbia International College of Canada
  • Private
  • 9 - 12
Hamilton Hebrew High
  • Private
  • 9 - 12
Central Public School
  • Public
  • JK - 8
Central Junior Public School
  • Public
  • JK - 5
School catchments and distances are intended to be used as reference only. To verify enrolment eligibility for a property, contact the school directly.Report Incorrect Info
Listing data is subject to copyright, disclaimer, and additional requirements from the data provider. See our Terms of Use for terms applicable to this listing. Listing data was last updated on 2026-07-20.






