For Sale: 103-4 Lisa Street, Brampton, ON - REW
Boost your listing
Listing featured. Your listing will be featured on REW.
View featured placement
$399,990
2 bd 1 ba 900 - 998 sf Apt/Condo

103 - 4 Lisa StreetBrampton, ON, L6T 4B6

Queen Street Corridor
  • 2 Bed
  • 1 Bath
  • 900 - 998 Sqft
  • Apt/Condo

About this home

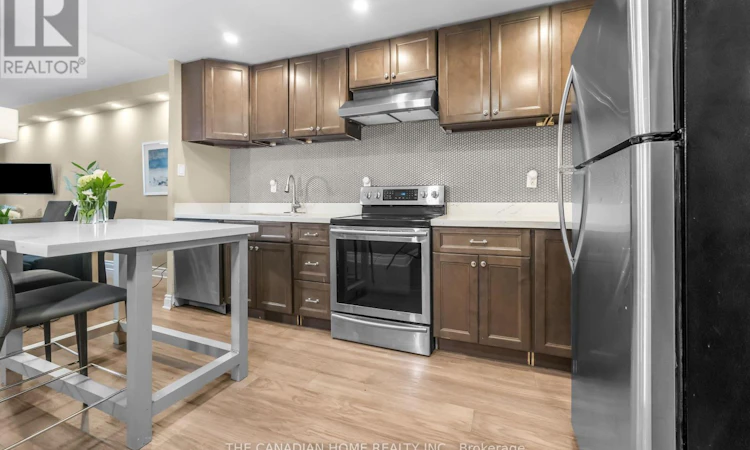
Beautifully renovated **2-bedroom condo** in one of Brampton's most sought-after locations!This **fully furnished, move-in-ready** home is an excellent opportunity for **first-time homebuyers, investors, downsizers, and seniors** looking for comfort, convenience, and lowmaintenance living.Step inside to a bright and spacious open-concept living and dining area featuring modernfinishes, fresh paint, and a carpet-free layout. The upgraded kitchen showcases elegant quartzcountertops, a stylish centre island, contemporary cabinetry, and ample storage-perfect forboth everyday living and entertaining.Enjoy your morning coffee or unwind in the evening on the private balcony overlooking apeaceful garden setting, offering a tranquil retreat right at home. Ideally located withinwalking distance to **Bramalea City Centre**, public transit, and the upcoming School ofMedicine, with quick access to major highways. Surrounded by parks, schools, restaurants,shopping, and all essential amenities, this location offers exceptional convenience and longterm value. Whether you're purchasing your first home, expanding your investment portfolio,looking to downsize, or seeking an accessible and comfortable home for retirement, thisbeautifully updated condo checks all the boxes.**A true turnkey opportunity-just move in and enjoy!** (id:63626)
Listed by: Akash Monga, Salesperson, THE CANADIAN HOME REALTY INC.

Home facts and features

Price details
List Price
Gross Taxes for 2026
$1,765
Strata Maintenance Fees
$786 Monthly
Home facts
Bedrooms
2
Full Bathrooms
1
Parking Spaces
1
Parking Details
Underground, Garage
Property Type
Apt/Condo
Title
Condo/Strata
Exterior Finish
Brick
Heating Type
Forced air, Natural gas
Cooling
Central air conditioning
Features
Balcony, Carpet Free, Laundry- Coin operated, Sauna
Appliances
Blinds, Dishwasher, Microwave, Refrigerator, Stove, Window Coverings
Community
Agent details
Primary Agent
Akash Monga
Primary Broker
THE CANADIAN HOME REALTY INC.
Listing details
Days on REW
8 Days
Property Views
20
MLS® Number
W13557608
Source
Canadian Real Estate Association

Is this your listing? Help it to stand out.

Mortgage Calculator

Estimated Payments
Purchase Price
Mortgage Total
Down Payment
Amortization
25 Years
Interest Rate
3.99%

Connect with our mortgage partner

REW Money

REW Money

REW Money

Connect with a mortgage expert

The displayed rates are provided as guidance only, are not guaranteed, or are to be considered an approval of credit. Approval will be based solely on your personal situation. You are encouraged to speak with a Mortgage Professional for the most accurate information and to determine your eligibility.

Property Insights

Clark Boulevard Public School
  • Public
  • JK - 6
Hanover Public School
  • Public
  • JK - 6
Balmoral Drive Senior Public School
  • Public
  • 6 - 8
ÉÉC Sainte-Jeanne-d'Arc
  • Catholic
  • JK - 8
KinderKollege Elementary School
  • Private
  • JK - 6
St John Fisher School
  • Catholic
  • JK - 8
Lester B Pearson Catholic School
  • Catholic
  • JK - 8
Bramalea School
  • Public
  • 9 - 12
Noon Academy
  • Private
  • JK - 8
Aloma Crescent Public School
  • Public
  • JK - 6
School catchments and distances are intended to be used as reference only. To verify enrolment eligibility for a property, contact the school directly.Report Incorrect Info
Listing data is subject to copyright, disclaimer, and additional requirements from the data provider. See our Terms of Use for terms applicable to this listing. Listing data was last updated on 2026-07-20.

