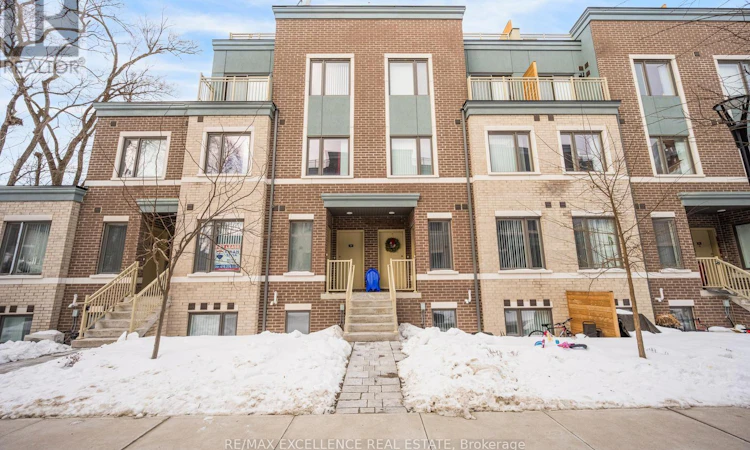
For Sale: 103-30 William Jackson Way, Toronto, ON - REW
Boost your listing
Listing featured. Your listing will be featured on REW.
View featured placement
$669,000
2 bd • 3 ba • 1000 - 1198 sf • Townhouse

#103 - 30 William Jackson WayToronto, ON, M8X 2J4

New Toronto
  • 2 Bed
  • 3 Bath
  • 1000 - 1198 Sqft
  • Townhouse

About this home

Welcome to Lake & Town by Menkes, a stunning and beautifully maintained 2-bedroom, 2.5 bathroom townhome nestled in the highly desirable South Etobicoke community. Built in 2023, this modern residence offers over 1000 sq. ft. of thoughtfully designed living space, complemented by asunken patio. One of the home's most impressive features is the large front patio, perfect for spending summer days relaxing with family or entertaining with friends. Step inside to discover high ceilings, an abundance of natural light, and a bright, open-concept layout that creates an inviting and spacious atmosphere. The contemporary kitchen features stainless steel appliances, while the entire home reflects exceptional care and pride of ownership. One dedicated parking space is also included. Located in the recently completed Lake & Town community by renowned builder Menkes, residents enjoy convenient access to the newly opened Birmingham Street Parkette, featuring outdoor fitness equipment, games tables, and shaded seating, along with near by Lakeshore Village Park. Enjoy an exceptional lifestyle just steps from a quiet, hidden beach along Lake Ontario, scenic waterfront trails, parks, shopping, restaurants, and Humber College Lakeshore Campus. Also, close to the waterfront trails, Humber College Lakeshore Campus, shops, restaurants, TTC and GO Transit, with quick access to the Gardiner, QEW and Highway 427. (id:63626)
Listed by: KIRAN SIVIA, Salesperson, RE/MAX EXCELLENCE REAL ESTATE

Home facts and features

Price details
List Price
Gross Taxes for 2026
$3,553
Strata Maintenance Fees
$427 Monthly
Home facts
Bedrooms
2
Full Bathrooms
2
Partial Bathrooms
1
Parking Spaces
1
Parking Details
Garage, Underground
Property Type
Townhouse
Title
Condo/Strata
Exterior Finish
Brick
Heating Type
Forced air, Natural gas
Cooling
Central air conditioning
Features
Balcony, In suite Laundry, Separate Electricity Meters, Separate Heating Controls
Appliances
Dishwasher, Dryer, Garage door opener remote(s), Microwave, Refrigerator, Stove, Washer, Water Heater, Window Coverings
Community
Agent details
Primary Agent
KIRAN SIVIA
Primary Broker
RE/MAX EXCELLENCE REAL ESTATE
Listing details
Days on REW
1 Day
MLS® Number
W14179078
Source
Canadian Real Estate Association
Is this your listing? Help it to stand out.

Mortgage Calculator

provided by REW Digital Ltd
Estimated Payments
Purchase Price
Mortgage Total
Down Payment
Amortization
25 Years
Interest Rate
3.99%

Connect with our mortgage partner

Frank Mortgage

Frank Mortgage

Canada's No Fee Mortgage Marketplace

Online mortgage broker offering quick and simple access to Canada's top lenders – compare rates and complete your mortgage in a secure online environment

Connect with a mortgage expert

The displayed rates are provided as guidance only, are not guaranteed, or are to be considered an approval of credit. Approval will be based solely on your personal situation. You are encouraged to speak with a Mortgage Professional for the most accurate information and to determine your eligibility.

Property Insights

St Teresa Catholic School
  • Catholic
  • JK - 8
Lakeshore Collegiate Institute
  • Public
  • 9 - 12
The Holy Trinity Catholic School
  • Catholic
  • K - 8
Twentieth Street Junior School
  • Public
  • JK - 5
Seventh Street Junior School
  • Public
  • JK - 5
Father John Redmond Catholic Secondary School
  • Catholic
  • 9 - 12
Second Street Junior Middle School
  • Public
  • JK - 8
James S Bell Junior Middle School
  • Public
  • JK - 8
The Mildenhall School
  • Private
  • NS - 8
John English Junior Middle School
  • Public
  • JK - 8
School catchments and distances are intended to be used as reference only. To verify enrolment eligibility for a property, contact the school directly.Report Incorrect Info
Listing data is subject to copyright, disclaimer, and additional requirements from the data provider. See our Terms of Use for terms applicable to this listing. Listing data was last updated on 2026-11-14.
We use cookies and other technologies for functionality, security, and to provide you with a personalized experience on our online services. By continuing to use our online services, you agree to our Privacy Policy and Terms of Use. For information on how to adjust your privacy settings, visit our Cookie Policy.
Dismiss