For Sale: 103-1305 Glenmore Trail SW, Calgary, AB - REW
Boost your listing
Listing featured. Your listing will be featured on REW.
View featured placement
$424,000
3 bd 2 ba 1449 sf Townhouse

103 - 1305 Glenmore Trail SWCalgary, AB, T2V 4Y8

Kelvin Grove
  • 3 Bed
  • 2 Bath
  • 1449 Sqft
  • Townhouse

About this home

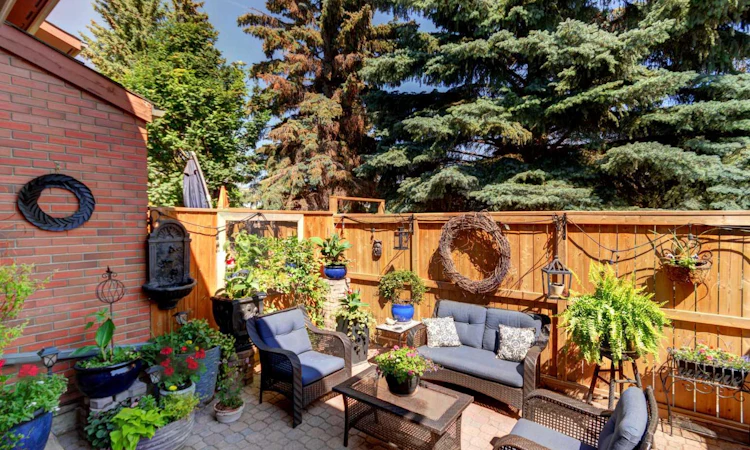
Looking for a large town home with a private oasis of outdoor space? You’ve found it with this spacious & beautifully upgraded townhouse in the desirable community of Kelvin Grove, offering an unbeatable inner-city location with quick access to downtown via both Glenmore Trail & Elbow Drive. With over three levels of thoughtfully designed living space, this home combines comfort, functionality, & low-maintenance living. The bright main floor features rich hardwood flooring complemented by heated tile throughout, creating a warm & inviting space. The upgraded island kitchen offers an eating bar, stone backsplash, abundant counter space, & plenty of storage, making it ideal for both everyday living & entertaining. The generous dining & living rooms provide plenty of space to gather, while sliding glass doors lead to the oversized east-facing patio—perfect for enjoying your morning coffee or relaxing outdoors in the beautifully landscaped private courtyard with paver stone patio. Upstairs, the oversized primary bedroom features hardwood flooring, a walk-in closet, & plenty of room for a king-sized bedroom suite. A second spacious bedroom, also with hardwood flooring, is ideal for guests, a roommate, or a home office. The fully finished basement adds valuable living space with a media room, laundry area, & exceptional storage. Upgrades include: Furnace (2017), windows (2015), Fridge, Dishwasher & Wall Oven (2021) & renovated bathroom in 2015 (approx. $25,000). With no carpet throughout the home, a single attached garage, second exterior parking stall & an excellent location close to shopping, restaurants, transit, and parks, this move-in ready townhouse offers the perfect blend of space, convenience, & easy living. You’ll love living here!!!
Listed by: Teri-Ann Begin, RE/MAX First

Home facts and features

Price details
List Price
Strata Maintenance Fees
$490 Monthly
Home facts
Bedrooms
3
Full Bathrooms
2
Parking Spaces
1
Parking Details
Attached Garage
Property Type
Townhouse
Year Built
Built in 1970 (56 yrs old)
Style
2 Storey
Heating Type
Forced Air
Basement Details
Full
Features
Balcony, In Basement, Kitchen Island, Laminate Counters, Landscaped, Open Floorplan, Schools Nearby, Sidewalks, Street Lights, Walking/bike Paths
Amenities
Dog Run, Playground, Shopping Nearby, Trash, Visitor Parking
Appliances
Built-in Oven, Dishwasher, Dryer, Electric Cooktop, Garage Control(s), Microwave, Refrigerator, Washer
Community
Agent details
Primary Agent
Primary Broker
RE/MAX First
Listing details
Days on REW
1 Day
MLS® Number
A2332170
Source
Pillar 9
Board
Calgary Real Estate Board
Is this your listing? Help it to stand out.

Mortgage Calculator

Estimated Payments
Purchase Price
Mortgage Total
Down Payment
Amortization
25 Years
Interest Rate
3.99%

Connect with our mortgage partner

Glenn Jorgensen

Glenn Jorgensen

EBS Modern Mortgage Group

No Fees, Great Rates - 15 minutes with us, could save you thousands.

Connect with a mortgage expert

The displayed rates are provided as guidance only, are not guaranteed, or are to be considered an approval of credit. Approval will be based solely on your personal situation. You are encouraged to speak with a Mortgage Professional for the most accurate information and to determine your eligibility.

Property Insights

Calgary Jewish Academy
  • n/a
  • -
  • In Catchment
Canadian Montessori School
  • n/a
  • -
  • In Catchment
St. Augustine Elementary Junior High School
  • n/a
  • -
  • In Catchment
Chinook Park School
  • n/a
  • -
  • In Catchment
Henry Wise Wood High School
  • n/a
  • -
  • In Catchment
St. Anthony School
  • n/a
  • -
  • In Catchment
Haysboro School
  • n/a
  • -
  • In Catchment
Woodman School
  • n/a
  • 5 - 9
  • In Catchment
Elboya School
  • n/a
  • -
  • In Catchment
Bishop Grandin High School
  • n/a
  • -
  • In Catchment
School catchments and distances are intended to be used as reference only. To verify enrolment eligibility for a property, contact the school directly.Report Incorrect Info
Listing data is subject to copyright, disclaimer, and additional requirements from the data provider. See our Terms of Use for terms applicable to this listing. Listing data was last updated on 2026-08-04.
We use cookies and other technologies for functionality, security, and to provide you with a personalized experience on our online services. By continuing to use our online services, you agree to our Privacy Policy and Terms of Use. For information on how to adjust your privacy settings, visit our Cookie Policy.
Dismiss

