For Sale: 1026 Doering Street, Wellesley, ON - REW
Boost your listing
Listing featured. Your listing will be featured on REW.
View featured placement
$824,900
2 + 2 bd • 2 ba • 2000 - 2499 sf • House

1026 Doering StreetWellesley, ON, N0B 2T0

  • 2 + 2 Bed
  • 2 Bath
  • 2000 - 2499 Sqft
  • House

About this home

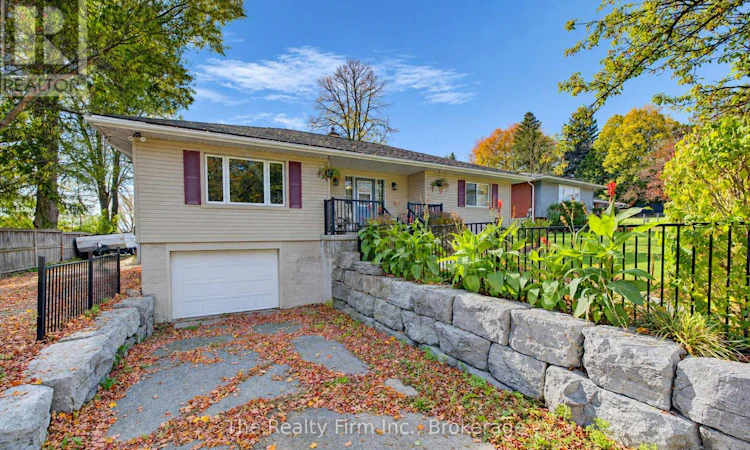
UNIQUE BUNGALOW, CARRIAGE HOUSE & TRIPLE GARAGE SHOP - WELLESLEY ONTARIO! Welcome to beautiful Wellesley, home of the famous Apple Butter Festival, where small-town charm meets exceptional opportunity. Set on a generous lot with abundant parking, this well-constructed bungalow showcases pride of ownership, thoughtful care and a unique separate carriage house above a triple-car garage workshop. The main home offers an inviting, open-concept layout with two comfortable bedrooms, a four-piece bathroom and convenient main-floor laundry. An unfinished walk-up attic provides storage and possibilities for future expansion, while the walkout basement offers additional space to bring your ideas to life. Enjoy comfortable living today with room to grow tomorrow. Built in 2023 the carriage house is a standout feature, offering a spacious 14' x 12'6" bedroom, a four-piece ensuite with walk-in shower, and an open-concept kitchen and living area. In-floor heating and firelace adds warmth, while a heat pump provides further heating and air conditioning for summer comfort. This separate living space offers flexibility for extended family, guests or potential rental use. Below, the triple-car garage features two bay doors and high-efficiency in-floor heating. A hobbyist's dream, this versatile shop offers space for tools, projects, vehicles and toys, with ample parking outside for added convenience. Explore three potential income streams: the detached two-bedroom bungalow, the garage as a separate rental, and the carriage house above. Combined rental income could potentially reach $5,000 per month, subject to verification, permitted uses and applicable approvals. Carefully maintained and full of possibilities, this distinctive property combines everyday comfort, workshop space and income potential in a welcoming community. Whether you are looking for a place to call home, room for your hobbies or a flexible investment, this Wellesley property deserves a closer look! (id:63626)
Listed by: DOUG COULTER, Broker, The Realty Firm Inc.

Home facts and features

Price details
List Price
Gross Taxes for 2025
$5,200
Home facts
Bedrooms
2 + 2
Full Bathrooms
2
Parking Spaces
13
Parking Details
Detached Garage, Garage
Property Type
House
Lot Size
75 ft x 150 ft (11250 ft²)
Depth
150 feet
Frontage
75.0 feet
Style
Bungalow
Exterior Finish
Brick
Heating Type
Heat Pump, Forced air, Natural gas
Cooling
Central air conditioning
Basement Details
Full
Features
Fireplace(s)
Agent details
Primary Agent
Primary Broker
The Realty Firm Inc.
Listing details
Days on REW
3 Days
MLS® Number
X14125254
Source
Canadian Real Estate Association
Is this your listing? Help it to stand out.

Mortgage Calculator

provided by REW Digital Ltd
Estimated Payments
Purchase Price
Mortgage Total
Down Payment
Amortization
25 Years
Interest Rate
3.99%

Connect with our mortgage partner

Frank Mortgage

Frank Mortgage

Canada's No Fee Mortgage Marketplace

Online mortgage broker offering quick and simple access to Canada's top lenders – compare rates and complete your mortgage in a secure online environment

Connect with a mortgage expert

The displayed rates are provided as guidance only, are not guaranteed, or are to be considered an approval of credit. Approval will be based solely on your personal situation. You are encouraged to speak with a Mortgage Professional for the most accurate information and to determine your eligibility.

Property Insights

Wellesley Public School
  • Public
  • JK - 8
School catchments and distances are intended to be used as reference only. To verify enrolment eligibility for a property, contact the school directly.Report Incorrect Info
Listing data is subject to copyright, disclaimer, and additional requirements from the data provider. See our Terms of Use for terms applicable to this listing. Listing data was last updated on 2026-10-30.
We use cookies and other technologies for functionality, security, and to provide you with a personalized experience on our online services. By continuing to use our online services, you agree to our Privacy Policy and Terms of Use. For information on how to adjust your privacy settings, visit our Cookie Policy.
Dismiss