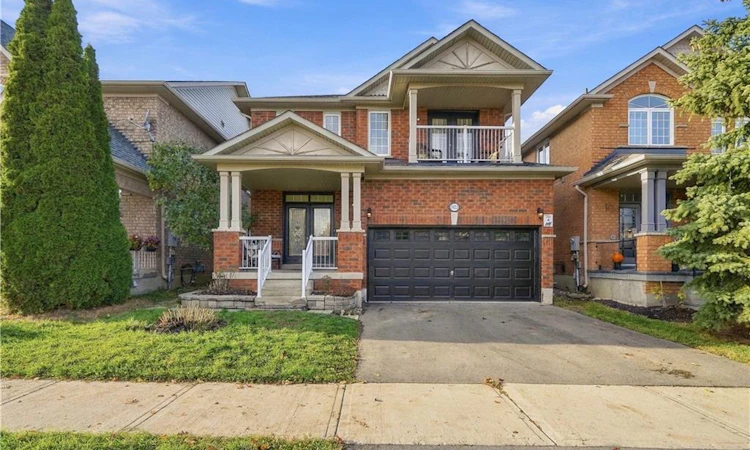
For Sale: 1023 Costigan Road, Milton, ON - REW
Boost your listing
Listing featured. Your listing will be featured on REW.
View featured placement
$1,195,000
5 bd • 4 ba • 2411 sf • House

1023 Costigan RoadMilton, ON, L9T 6P1

Clarke
  • 5 Bed
  • 4 Bath
  • 2411 Sqft
  • House

About this home

A RARE FIND! Exceptional space, comfort and versatility, this beautifully presented 4+1-bedroom detached home with an additional basement den. features approximately 2,411 sq. ft. above grade, PLUS a fully finished in-law suite with its own SEPARATE SIDE ENTRANCE, FULL KITCHEN, BATHROOM, and DEDICATED LAUNDRY- an outstanding setup for extended family or multigenerational living! Step inside and be welcomed by an impressive soaring foyer approaching 18 feet in height, an elegant spiral hardwood staircase and 9-ft main-floor ceilings that create an immediate sense of space and warmth. Designed to suit every lifestyle, this home offers the best of both worlds - a bright, open-concept layout that brings everyone together, while a separate family room with a cozy gas fireplace provides a private, comfortable space to unwind. The spacious modern kitchen features granite countertops, stainless steel appliances with a brand new washer and hood, back splash, ample cabinetry and a sun-filled breakfast area with a walkout to the backyard. Upstairs, discover four generously sized bedrooms, including a spacious primary retreat with a walk-in closet and 5-piece ensuite, plus a second bedroom featuring its own private balcony. Enjoy a fully fenced backyard with a large deck, an attached double-car garage and additional driveway parking. Conveniently located near Milton GO Station, Highway 401, parks, schools, shopping and everyday amenities. NOTABLE UPDATES: Kitchen (2012), hardwood flooring (2012), bathroom (2015), roof (2016), finished basement (2017), plus updated lighting (2026), main-floor washer (2026) and kitchen range hood (2026) ONE HOME. TWO COMPLETE KITCHENS. TWO LAUNDRY AREAS. EXCEPTIONAL FLEXIBILITY.
Listed by: Sam Bastawrose, RE/MAX REAL ESTATE CENTRE INC.

Home facts and features

Price details
List Price
Gross Taxes for 2026
$5,554
Strata Maintenance Fees
$0
Home facts
Bedrooms
5
Full Bathrooms
3
Partial Bathrooms
1
Parking Spaces
4
Parking Details
Attached Garage
Property Type
House
Lot Size
36 ft x 100 ft (3603 ft²)
Depth
100.07
Frontage
36.0
Year Built
Built in 2004 (22 yrs old)
Style
Traditional
Heating Type
Forced Air
Cooling
Central Air
Basement Details
Separate Entrance,Full,Finished,Sump Pump
Features
Auto Garage Door Remote(s), Family Room, Gas, In-law Floorplan, Lower Level, Main Level
Appliances
(2) Dishwasher, (2) Stove, All Existing Windows Covering., Dishwasher, Dryer, Other, Range Hood, Refrigerator, Stacked Washer And Dryer In The Basement. All Light Fixtures, Stove, Total Of (2) Fridge, Washer
Community
Agent details
Primary Agent
Primary Broker
RE/MAX REAL ESTATE CENTRE INC.
Listing details
Days on REW
1 Day
MLS® Number
40878478
Source
Information Technology Systems Ontario
Board
Cornerstone Association of REALTORS®
Is this your listing? Help it to stand out.

Mortgage Calculator

provided by REW Digital Ltd
Estimated Payments
Purchase Price
Mortgage Total
Down Payment
Amortization
25 Years
Interest Rate
3.99%

Connect with our mortgage partner

Frank Mortgage

Frank Mortgage

Canada's No Fee Mortgage Marketplace

Online mortgage broker offering quick and simple access to Canada's top lenders – compare rates and complete your mortgage in a secure online environment

Connect with a mortgage expert

The displayed rates are provided as guidance only, are not guaranteed, or are to be considered an approval of credit. Approval will be based solely on your personal situation. You are encouraged to speak with a Mortgage Professional for the most accurate information and to determine your eligibility.

Property Insights

Bruce Trail Public School
  • Public
  • JK - 8
E W Foster School
  • Public
  • JK - 5
Guardian Angels Catholic Elementary School
  • Catholic
  • JK - 8
Sam Sherratt Public School
  • Public
  • JK - 8
St. Anthony of Padua Catholic Elementary School
  • Catholic
  • JK - 8
Irma Coulson Elementary Public School
  • Public
  • JK - 8
Hawthorne Village Public School
  • Public
  • JK - 8
Tiger Jeet Singh Public School
  • Public
  • JK - 8
Bishop Paul Francis Reding Secondary School
  • Catholic
  • 9 - 12
Our Lady of Fatima Catholic Elementary School
  • Catholic
  • JK - 8
School catchments and distances are intended to be used as reference only. To verify enrolment eligibility for a property, contact the school directly.Report Incorrect Info
Listing data is subject to copyright, disclaimer, and additional requirements from the data provider. See our Terms of Use for terms applicable to this listing. Listing data was last updated on 2026-11-14.
We use cookies and other technologies for functionality, security, and to provide you with a personalized experience on our online services. By continuing to use our online services, you agree to our Privacy Policy and Terms of Use. For information on how to adjust your privacy settings, visit our Cookie Policy.
Dismiss