For Sale: 10221 74 Avenue, Grande Prairie, AB - REW
Boost your listing
Listing featured. Your listing will be featured on REW.
View featured placement
$849,900
5 bd 7 ba 4974 sf House

10221 74th AvenueGrande Prairie, AB, T8W 2K9

  • 5 Bed
  • 7 Bath
  • 4974 Sqft
  • House

About this home

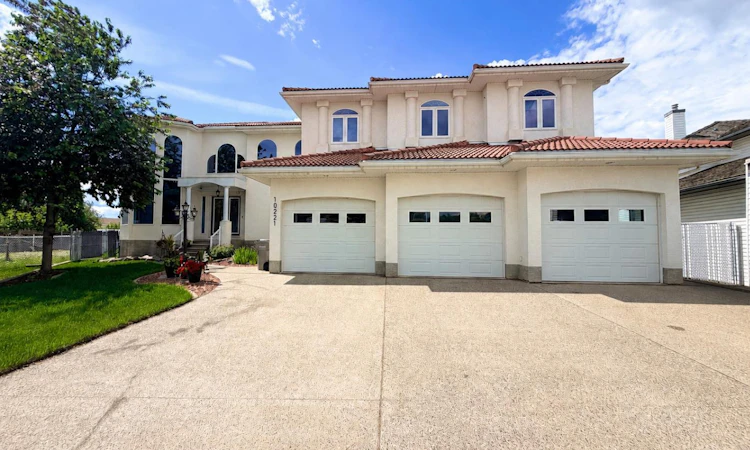
Some homes impress. Others leave a lasting impression. From the moment you arrive, this extraordinary custom-built estate commands attention with timeless architecture, a striking clay tile roof, professionally curated landscaping, and an impressive triple attached garage featuring a rare pull-through overhead door. Designed for those who appreciate exceptional craftsmanship and grand-scale living, every detail has been thoughtfully considered to create a residence that is both breathtaking and effortlessly functional. Inside, soaring ceilings and walls of arched windows flood the home with natural light, creating an atmosphere that feels open, serene, and unforgettable. Every room has been intentionally designed to celebrate the home’s remarkable scale - from elegant formal gathering spaces to inviting family areas, all connected by architectural details that elevate the everyday into something extraordinary. Offering 5 spacious bedrooms, 7 beautifully appointed bathrooms, two dining areas, four open + two private living areas, an office space and two laundry rooms across three fully finished levels, the home effortlessly accommodates large families, multi-generational living, or guests seeking privacy and comfort. With four private suites, everyone enjoys their own retreat while remaining connected through thoughtfully designed shared living spaces. Outdoor living is equally spectacular. Five separate composite decks extend the home into its beautifully landscaped surroundings, providing endless spaces to entertain, unwind, or simply enjoy the changing seasons. Whether hosting unforgettable summer evenings or enjoying quiet morning coffee overlooking the neighboring community, every outdoor space feels like a private escape. The primary retreat rivals a luxury spa, featuring an expansive walk-in shower, elegant freestanding soaker tub, dual vanities, and refined finishes that transform daily routines into moments of indulgence. This is more than a luxury home - it is a statement of design, quality, and lifestyle. A residence that balances grandeur with warmth, sophistication with comfort, and timeless elegance with everyday livability. For those seeking a home that cannot be replicated, this exceptional estate stands in a class of its own. Luxury Feature Highlights • 5 Bedrooms • 7 Bathrooms • 1 office • Three fully finished levels • Four private suites • Triple attached garage with pull-through overhead door • Five composite decks for exceptional outdoor living • Clay tile roof • Professionally landscaped grounds • Grand two-storey windows and soaring ceilings • Custom architectural detailing throughout • Spa-inspired primary ensuite • Exceptional entertaining spaces • Estate-calibre craftsmanship and design Photos simply cannot capture all that this home is, so contact your trusted Realtor today to book a private tour of this impressive home!
Listed by: Nikk Demers, Sutton Group Grande Prairie Professionals

Home facts and features

Price details
List Price
Home facts
Bedrooms
5
Full Bathrooms
6
Partial Bathrooms
1
Parking Spaces
3
Property Type
House
Lot Size
13068 ft²
Frontage
39.24 ft
Year Built
Built in 2000 (26 yrs old)
Style
2 Storey
Heating Type
In Floor,Fireplace(s)
Basement Details
Full
Features
Back Yard, Balcony, Bar, Breakfast Bar, Built-in Features, Ceiling Fan(s), Central Vacuum, Closet Organizers, Cul-de-Sac, Double Vanity, Fire Pit, French Door, Front Yard, Gas, High Ceilings, Irregular Lot, Jetted Tub, Kitchen Island, Lawn, Low Maintenance Landscape, Main Level, No Animal Home, No Smoking Home, Open Floorplan, Pantry, Park, Private Yard, Schools Nearby, Sidewalks, Soaking Tub, Street Lights, Walk-in Closet(s), Walking/bike Paths
Amenities
Playground, Shopping Nearby, Storage
Appliances
Bar Fridge, Built-in Oven, Dishwasher, Dryer, Refrigerator, Stove, Washer
Agent details
Primary Agent
Primary Broker
Sutton Group Grande Prairie Professionals
Listing details
Days on REW
2 Days
MLS® Number
A2330828
Source
Pillar 9
Board
Grande Prairie & Area Association of REALTORS®
Is this your listing? Help it to stand out.

Mortgage Calculator

Estimated Payments
Purchase Price
Mortgage Total
Down Payment
Amortization
25 Years
Interest Rate
3.99%

Connect with our mortgage partner

Aamir Khalique

Aamir Khalique

Dominion Lending

Found a home you love? Let's get you pre-approved and mortgage-ready so you can shop with confidence and make stronger offers.

Connect with a mortgage expert

The displayed rates are provided as guidance only, are not guaranteed, or are to be considered an approval of credit. Approval will be based solely on your personal situation. You are encouraged to speak with a Mortgage Professional for the most accurate information and to determine your eligibility.

Property Insights

Derek Taylor School
  • n/a
  • -
St. Joseph Catholic High School
  • n/a
  • -
St. Kateri Catholic School
  • n/a
  • -
Charles Spencer High School
  • n/a
  • -
Middle Years Outreach School
  • n/a
  • -
Bridge Network Outreach School
  • n/a
  • -
Alexander Forbes School
  • n/a
  • -
École Montrose School
  • n/a
  • -
Aspen Grove School
  • n/a
  • -
Whispering Ridge Community School
  • n/a
  • -
School catchments and distances are intended to be used as reference only. To verify enrolment eligibility for a property, contact the school directly.Report Incorrect Info
Listing data is subject to copyright, disclaimer, and additional requirements from the data provider. See our Terms of Use for terms applicable to this listing. Listing data was last updated on 2026-07-25.

