For Sale: 1021 Kash Lake Lane SOUTH, North Frontenac, ON - REW
Boost your listing
Listing featured. Your listing will be featured on REW.
View featured placement
$1,199,000
5 bd 3 ba 2000 - 2499 sf House

1021 South Kash Lake LaneNorth Frontenac, ON, K0H 1B0

  • 5 Bed
  • 3 Bath
  • 2000 - 2499 Sqft
  • House

About this home

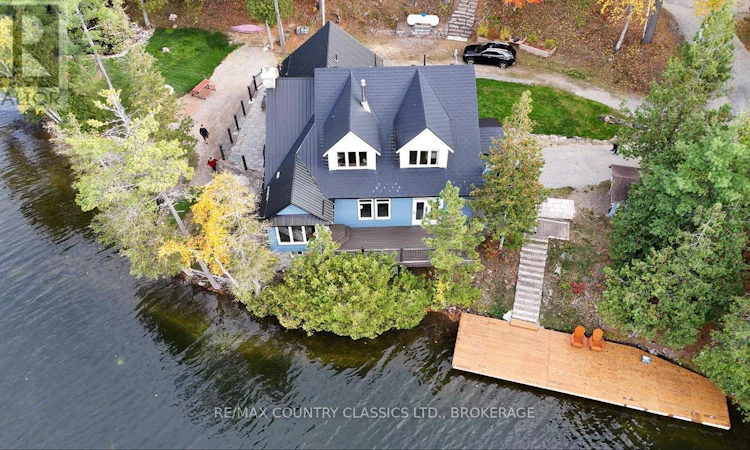
MOTIVATED SELLERS!!! Have you been dreaming of owning an incredible waterfront property in 2026? Your search may be over! Welcome to 1021 South Kashwakamak Lake Lane, a rare opportunity to own one of the finest properties on beautiful Kashwakamak Lake. Situated on 1.72 acres with an impressive 310 feet of pristine shoreline, this stunning year-round home is tucked away in a quiet bay, offering exceptional privacy and breathtaking lake views. Inside, you'll find 4 spacious bedrooms, 3 bathrooms, a beautifully renovated kitchen, cozy sitting area, home office, bright living room, and a dedicated entertainment room. Nearly every room captures spectacular views of the lake, creating the perfect setting to relax and unwind. Step outside to enjoy everything waterfront living has to offer. The property features a brand-new oversized dock (2025), a charming sandy beach, and crystal-clear water that's perfect for swimming, boating, fishing, and making unforgettable family memories. Need extra space? The heated detached garage offers plenty of room for vehicles and toys, while the finished heated loft above provides an ideal games room, guest suite, or private retreat. Located in Ontario's beautiful Land O' Lakes region, you're just: 3 hours from the GTA, 2 hours from Ottawa, 1.5 hours from Kingston. If you've been searching for the ultimate waterfront lifestyle, this is a property you won't want to miss. (id:63626)
Listed by: DENISE BRUNDAGE, Salesperson, RE/MAX COUNTRY CLASSICS LTD., BROKERAGE

Home facts and features

Price details
List Price
Gross Taxes for 2026
$5,769
Home facts
Bedrooms
5
Full Bathrooms
2
Partial Bathrooms
1
Parking Spaces
9
Parking Details
Detached Garage, Garage
Property Type
House
Depth
348.3 feet
Frontage
310.0 feet
Title
Freehold
Exterior Finish
Wood
Heating Type
Forced air, Propane
Cooling
Central air conditioning
Features
Fireplace(s), Flat site, Lane, Level lot, Smoke Detectors, Wooded area
Appliances
Dryer, Microwave, Refrigerator, Stove, Washer, Water Heater, Water softener
Agent details
Primary Agent
DENISE BRUNDAGE
Primary Broker
RE/MAX COUNTRY CLASSICS LTD., BROKERAGE
Secondary Agent
COLE BRUNDAGE
Secondary Broker
RE/MAX COUNTRY CLASSICS LTD., BROKERAGE
Listing details
Days on REW
43 Days
Property Views
16
MLS® Number
X13506338
Source
Canadian Real Estate Association
Board
Kingston & Area Real Estate Association

Is this your listing? Help it to stand out.

Mortgage Calculator

Estimated Payments
Purchase Price
Mortgage Total
Down Payment
Amortization
25 Years
Interest Rate
3.99%

Connect with our mortgage partner

REW Money

REW Money

REW Money

Connect with a mortgage expert

The displayed rates are provided as guidance only, are not guaranteed, or are to be considered an approval of credit. Approval will be based solely on your personal situation. You are encouraged to speak with a Mortgage Professional for the most accurate information and to determine your eligibility.

Property Insights

École Communautaire Ernest-Lang
  • n/a
  • K - 8
  • In Catchment
École Saint-Jacques
  • n/a
  • K - 8
  • In Catchment
Saint Mary's Academy
  • n/a
  • K - 12
  • In Catchment
Carrefour De La Jeunesse
  • n/a
  • K - 8
  • In Catchment
Cité Des Jeunes
  • n/a
  • 9 - 12
  • In Catchment
École Notre-Dame
  • n/a
  • K - 8
  • In Catchment
Cité Des Jeunes A.-M.-Sormany
  • n/a
  • 9 - 12
  • In Catchment
École Régionale Saint-Basile
  • n/a
  • K - 8
  • In Catchment
École Mgr-Matthieu-Mazerolle
  • n/a
  • K - 8
  • In Catchment
École Régionale Sainte-Anne
  • n/a
  • K - 8
  • In Catchment
School catchments and distances are intended to be used as reference only. To verify enrolment eligibility for a property, contact the school directly.Report Incorrect Info
Listing data is subject to copyright, disclaimer, and additional requirements from the data provider. See our Terms of Use for terms applicable to this listing. Listing data was last updated on 2026-08-11.
We use cookies and other technologies for functionality, security, and to provide you with a personalized experience on our online services. By continuing to use our online services, you agree to our Privacy Policy and Terms of Use. For information on how to adjust your privacy settings, visit our Cookie Policy.
Dismiss

