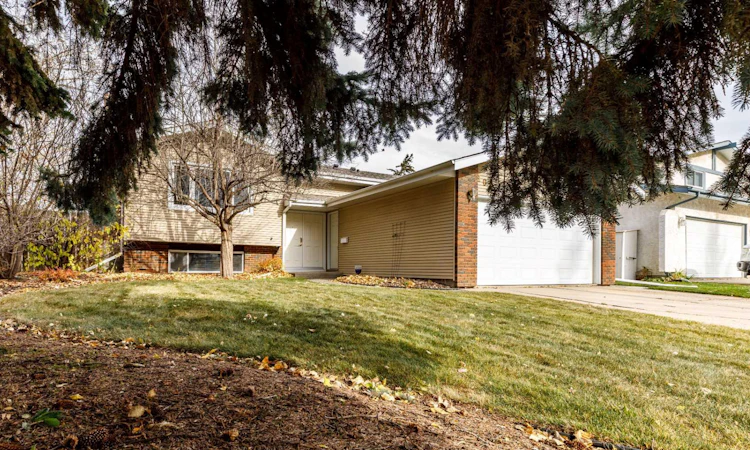
For Sale: 102 Welton Crescent, Red Deer, AB - REW
Boost your listing
Listing featured. Your listing will be featured on REW.
View featured placement
$549,900
5 bd • 3 ba • 1231 sf • House

102 Welton CrescentRed Deer, AB, T4N 6B3

  • 5 Bed
  • 3 Bath
  • 1231 Sqft
  • House

About this home

This location is way way beyond #1. Quiet close in West Park Estates, backing onto a treed reserve, view of the City & right next to a paved walking/bike path that goes for miles on both sides of our beautiful river. Everything has been redone & updated - new shingles, new windows, laminate plank flooring in the kitchen, living room, main entrance, hallway & main bath. Wall removed in the kitchen to make it totally open & redesigned with garden door to spacious deck. Upgraded white cabinets & island. Doors & trim upstairs redone. New beautiful railing leading upstairs. High efficiency furnace & large hot water tank. The original siding on home was cedar. Seller had the total exterior insulated & then installed vinyl siding. Extra insulation in the attic. Gas fireplace in the open main floor living room. 3 bedrooms up, 3 piece ensuite in a spacious primary bedroom. Basement totally developed with 2 more bedrooms, an upgraded 4 piece bath & cozy family room with a wood burning fireplace. This home has it all - location, 5 bedrooms, a great floor plan & air conditioned. $50,000 in upgrades. An absolute must see!
Listed by: Les Anderson, Royal LePage Network Realty Corp.

Home facts and features

Price details
List Price
Home facts
Bedrooms
5
Full Bathrooms
3
Parking Spaces
2
Property Type
House
Lot Size
6675 ft²
Frontage
60.00 sqft
Year Built
Built in 1977 (49 yrs old)
Style
Bi-Level
Exterior Finish
Vinyl Siding
Heating Type
Natural Gas, Forced Air
Cooling
Central Air
Basement Details
Full
Features
Central Vacuum, Deck, In Basement, Kitchen Island, Open Floorplan, Playground, Schools Nearby, Shopping Nearby
Appliances
Dishwasher, Dryer, Microwave, Refrigerator, Stove, Washer
Agent details
Primary Agent
Primary Broker
Royal LePage Network Realty Corp.
Listing details
Days on REW
1 Day
MLS® Number
A2353802
Source
Pillar 9
Board
Central Alberta REALTORS® Association
Is this your listing? Help it to stand out.

Mortgage Calculator

provided by REW Digital Ltd
Estimated Payments
Purchase Price
Mortgage Total
Down Payment
Amortization
25 Years
Interest Rate
3.99%

Connect with our mortgage partner

Aamir Khalique

Aamir Khalique

Dominion Lending

Found a home you love? Let's get you pre-approved and mortgage-ready so you can shop with confidence and make stronger offers.

Connect with a mortgage expert

The displayed rates are provided as guidance only, are not guaranteed, or are to be considered an approval of credit. Approval will be based solely on your personal situation. You are encouraged to speak with a Mortgage Professional for the most accurate information and to determine your eligibility.

Property Insights

St. Martin De Porres School
  • n/a
  • -
  • In Catchment
West Park Elementary School
  • n/a
  • -
  • In Catchment
Fairview School
  • n/a
  • -
  • In Catchment
Westpark Middle School
  • n/a
  • -
  • In Catchment
Pine Hill Colony School
  • n/a
  • -
  • In Catchment
St. Gabriel Online School
  • n/a
  • -
  • In Catchment
St. John Paul II Catholic Outreach School
  • n/a
  • -
  • In Catchment
École La Prairie
  • n/a
  • -
  • In Catchment
Oriole Park School
  • n/a
  • -
  • In Catchment
Central Middle School
  • n/a
  • -
  • In Catchment
School catchments and distances are intended to be used as reference only. To verify enrolment eligibility for a property, contact the school directly.Report Incorrect Info
Listing data is subject to copyright, disclaimer, and additional requirements from the data provider. See our Terms of Use for terms applicable to this listing. Listing data was last updated on 2026-10-21.
We use cookies and other technologies for functionality, security, and to provide you with a personalized experience on our online services. By continuing to use our online services, you agree to our Privacy Policy and Terms of Use. For information on how to adjust your privacy settings, visit our Cookie Policy.
Dismiss