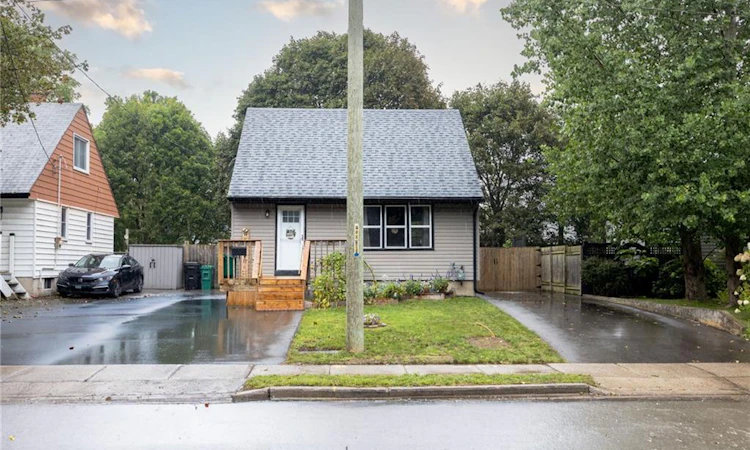
For Sale: 102 Stewart Avenue, Cambridge, ON - REW
Boost your listing
Listing featured. Your listing will be featured on REW.
View featured placement
$599,900
2 bd 1 ba 935 sf House

102 Stewart AvenueCambridge, ON, N1R 2T9

  • 2 Bed
  • 1 Bath
  • 935 Sqft
  • House

About this home

Welcome to 102 Stewart Avenue, a charming and well-cared-for detached home offering thoughtful updates, practical living space and excellent everyday functionality in an established Cambridge neighbourhood. From the moment you arrive, the property feels inviting and easy to enjoy, with two paved driveways providing convenient parking flexibility for multiple vehicles or guests. Inside, the main floor is bright and comfortable, anchored by a beautifully updated kitchen with a clean, modern feel and functional workspace. The living area is warm and welcoming, highlighted by a gas fireplace that adds both comfort and character. The home is efficiently heated and cooled with a newer mini-split heat pump system, helping provide year-round comfort while adding to the home’s overall efficiency. A refreshed main-floor bathroom, updated paint and well-maintained finishes throughout contribute to the move-in-ready feel. Upstairs, two comfortable bedrooms provide privacy and separation from the main living areas. The lower level offers additional flexibility, with a partially improved basement that can easily serve as a home office, recreation area, gym, hobby space or additional storage. Beyond the visible updates, buyers can appreciate the peace of mind that comes with improvements to important components such as the roof, siding and exterior doors. Outside, the manageable property offers the benefits of detached-home ownership without overwhelming upkeep. Conveniently located near schools, parks, shopping, transit and major routes, 102 Stewart Avenue is an excellent opportunity for first-time buyers, downsizers or anyone looking for a well-maintained detached home with character, comfort and many of the important updates already taken care of.
Listed by: Khaled Khalil, CENTURY 21 HERITAGE HOUSE LTD.

Home facts and features

Price details
List Price
Gross Taxes for 2026
$3,160
Home facts
Bedrooms
2
Full Bathrooms
1
Parking Spaces
7
Property Type
House
Lot Size
50 ft x 100 ft (5000 ft²)
Depth
100.0
Frontage
50.0
Style
Traditional
Heating Type
Heat Pump
Cooling
Ductless
Basement Details
Full,Partially Finished
Features
Access To Water, Other
Appliances
Dishwasher, Dryer, Microwave, Refrigerator, Stove, Washer
Agent details
Primary Agent
Primary Broker
CENTURY 21 HERITAGE HOUSE LTD.
Listing details
Days on REW
1 Day
MLS® Number
40860899
Source
Information Technology Systems Ontario
Board
Cornerstone Association of REALTORS®
Is this your listing? Help it to stand out.

Mortgage Calculator

Estimated Payments
Purchase Price
Mortgage Total
Down Payment
Amortization
25 Years
Interest Rate
3.99%

Connect with our mortgage partner

REW Money

REW Money

REW Money

Connect with a mortgage expert

The displayed rates are provided as guidance only, are not guaranteed, or are to be considered an approval of credit. Approval will be based solely on your personal situation. You are encouraged to speak with a Mortgage Professional for the most accurate information and to determine your eligibility.

Property Insights

Glenview Park Secondary School
  • Public
  • 9 - 12
St Francis Catholic Elementary School
  • Catholic
  • JK - 8
Stewart Avenue Public School
  • Public
  • JK - 8
Chalmers Street Public School
  • Public
  • JK - 6
Central Public School
  • Public
  • JK - 6
St Vincent de Paul Catholic Elementary School
  • Catholic
  • JK - 8
Monsignor Doyle Catholic Secondary School
  • Catholic
  • 9 - 12
St Andrew's Public School
  • Public
  • 6 - 8
St Gregory Catholic Elementary School
  • Catholic
  • JK - 8
Tait Street Public School
  • Public
  • JK - 6
School catchments and distances are intended to be used as reference only. To verify enrolment eligibility for a property, contact the school directly.Report Incorrect Info
Listing data is subject to copyright, disclaimer, and additional requirements from the data provider. See our Terms of Use for terms applicable to this listing. Listing data was last updated on 2026-09-12.
We use cookies and other technologies for functionality, security, and to provide you with a personalized experience on our online services. By continuing to use our online services, you agree to our Privacy Policy and Terms of Use. For information on how to adjust your privacy settings, visit our Cookie Policy.
Dismiss

