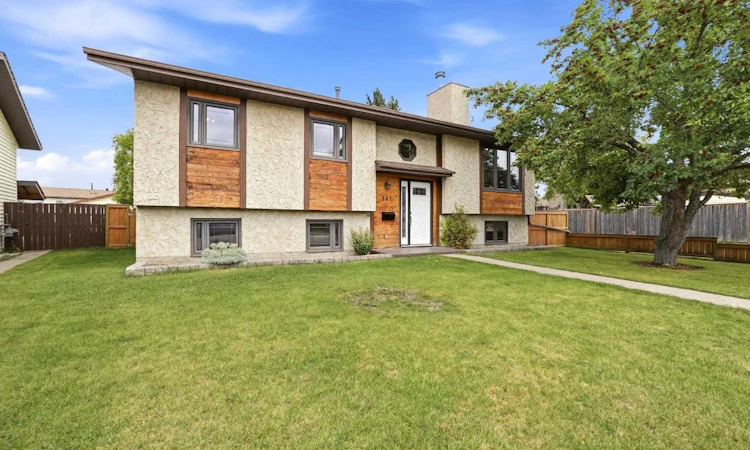
For Sale: 102 Richards Crescent, Red Deer, AB - REW
Boost your listing
Listing featured. Your listing will be featured on REW.
View featured placement
$435,000
5 bd 3 ba 1197 sf House

102 Richards CrescentRed Deer, AB, T4P 3B8

  • 5 Bed
  • 3 Bath
  • 1197 Sqft
  • House

About this home

Welcome to 102 Richards Crescent, a 1197 sq. ft. beautifully updated bi-level with a fully finished basement on an oversized lot in the desirable Rosedale neighbourhood. Great curb appeal welcomes you with a stucco exterior, wood trim accents, and a beautiful front crab apple tree. Inside, the bright front living room features three large windows, birch hardwood with a cherry finish that runs throughout most of the main level, and a wood-burning fireplace surrounded by stone with a wood mantel. The dining area offers plenty of room for entertaining family and friends. The kitchen was beautifully renovated in 2015 with ceiling-height maple cabinetry, quartz countertops, an under-mount granite sink, and a stylish tile backsplash. The main level also includes the primary bedroom with a 3-piece ensuite, two additional bedrooms, a 4-piece bathroom, the front entrance with a coat closet, and a convenient rear entrance mudroom. Downstairs, the fully finished basement offers a large family and recreation room, two additional bedrooms, a 4-piece bathroom with in-floor heat, a laundry room, and a utility room. Outside, enjoy the composite deck with included gas barbecue, a landscaped backyard with mature trees, shrubs, and two garden planters, plus an oversized 26' x 26' insulated detached garage with two overhead doors and a high ceiling. Additional upgrades include a new furnace and hot water tank in 2023, triple-pane windows throughout, upgraded 30-year shingles installed in 2014, central air conditioning, fibre optic service brought into the house, and fresh professional painting in portions of the home. Conveniently located near multiple parks and schools, Clearview Market, and the Collicutt Centre, this Rosedale home offers an excellent combination of space, comfort, privacy, and convenience. *Some photos have had furniture virtually staged.
Listed by: Craig Fleming, Century 21 Maximum

Home facts and features

Price details
List Price
Home facts
Bedrooms
5
Full Bathrooms
3
Parking Spaces
2
Property Type
House
Lot Size
7841 ft²
Frontage
50.00 ft
Year Built
Built in 1983 (43 yrs old)
Style
Bi-Level
Heating Type
Forced Air
Cooling
Central Air
Basement Details
Full
Features
Back Lane, Few Trees, Fire Pit, In Basement, Landscaped, Park, Private Yard, Schools Nearby, Vinyl Windows, Wood Burning
Amenities
Playground, Shopping Nearby
Appliances
Dishwasher, Microwave, Range, Refrigerator, Washer/Dryer, Window Coverings
Agent details
Primary Agent
Primary Broker
Century 21 Maximum
Secondary Agent
Secondary Broker
Century 21 Maximum
Listing details
Days on REW
1 Day
MLS® Number
A2345447
Source
Pillar 9
Board
Central Alberta REALTORS® Association
Is this your listing? Help it to stand out.

Mortgage Calculator

Estimated Payments
Purchase Price
Mortgage Total
Down Payment
Amortization
25 Years
Interest Rate
3.99%

Connect with our mortgage partner

Aamir Khalique

Aamir Khalique

Dominion Lending

Found a home you love? Let's get you pre-approved and mortgage-ready so you can shop with confidence and make stronger offers.

Connect with a mortgage expert

The displayed rates are provided as guidance only, are not guaranteed, or are to be considered an approval of credit. Approval will be based solely on your personal situation. You are encouraged to speak with a Mortgage Professional for the most accurate information and to determine your eligibility.

Property Insights

École Barrie Wilson Elementary School
  • n/a
  • -
  • In Catchment
Father Henri Voisin
  • n/a
  • -
  • In Catchment
Joseph Welsh School
  • n/a
  • -
  • In Catchment
St. Joseph High School
  • n/a
  • -
  • In Catchment
Holy Family School
  • n/a
  • -
  • In Catchment
South Side Christian School
  • n/a
  • -
  • In Catchment
St. Thomas Aquinas School
  • n/a
  • -
  • In Catchment
Maryview School
  • n/a
  • -
  • In Catchment
Eastview Middle School
  • n/a
  • -
  • In Catchment
École Camille J Lerouge School
  • n/a
  • -
  • In Catchment
School catchments and distances are intended to be used as reference only. To verify enrolment eligibility for a property, contact the school directly.Report Incorrect Info
Listing data is subject to copyright, disclaimer, and additional requirements from the data provider. See our Terms of Use for terms applicable to this listing. Listing data was last updated on 2026-09-17.
We use cookies and other technologies for functionality, security, and to provide you with a personalized experience on our online services. By continuing to use our online services, you agree to our Privacy Policy and Terms of Use. For information on how to adjust your privacy settings, visit our Cookie Policy.
Dismiss

