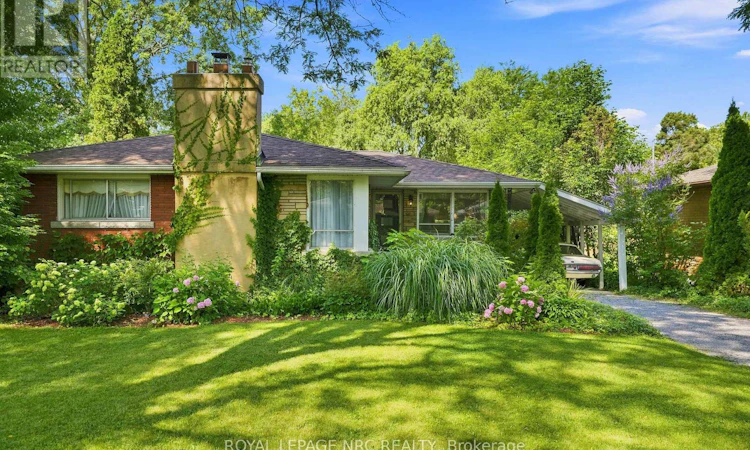
For Sale: 102 Masterson Drive, St. Catharines, ON - REW
Boost your listing
Listing featured. Your listing will be featured on REW.
View featured placement
$634,900
4 bd 2 ba 700 - 1099 sf House

102 Masterson DriveSt. Catharines, ON, L2T 3R2

  • 4 Bed
  • 2 Bath
  • 700 - 1099 Sqft
  • House

About this home

Welcome Home!! South End. Just listed 3+ bdrm bungalow located on a very private backyard with a pool! Whether you are a young couple starting out or a multi-generational family looking for flexible living space or "downsizers" who love to entertain overnight guest, this beautifully appointed south end bungalow offers exceptional versatility & charm. A warm & inviting generous, sunlit living rm plus cozy fireplace as the centerpiece are on the main floor. The functional eat-in kitchen features ample counter space & lots of storage. The convenient built-in computer desk is ideal for working from home, students, or manage household schedules. A corner seating unit allows lots of company for dinner! 3 good-sized bedrooms & 4 pce bath complete this level! Accessible via a separate exterior entrance, make this home ideal for extended family or guest/rental accomodations. A great secondary living area in the spacious rec room make this area ideal for movie nights, hobbies and gaming. The bdrm (presently twin beds) plus the extra open living space (used as bed set-up presently) leaves the lower level open to many desires! The 3 pce bath, also incl laundry facilities, and the traditional fruit cellar complete the lower level. A whole room for storage!! The landscaped private, totally fenced lot features an inviting swimming pool, great for entertaining your family & friends! Nested in one of the city's most accessible & sought after south end neighborhoods, this home is just minutes to Brock University, top rated high schools & local elementary schools, and Niagara College. Also quick access to the Pen Centre, downtown, entertainment, PAC, restaurants & boutique shopping. It is also very close to the Shaver Hospital & access to Hwy 406 for easy commuting. This home can be move in ready with flexible living options for every stage of life. Don't miss out on this south-end gem!! (id:63626)
Listed by: Ruth Woelfl, Salesperson, ROYAL LEPAGE NRC REALTY

Home facts and features

Price details
List Price
Gross Taxes for 2025
$5,471
Home facts
Bedrooms
4
Full Bathrooms
2
Parking Spaces
4
Parking Details
No Garage, Carport
Property Type
House
Depth
120.3 feet
Frontage
57.2 feet
Title
Freehold
Style
Bungalow
Exterior Finish
Brick, Aluminum siding
Heating Type
Forced air, Natural gas
Cooling
Central air conditioning
Pool
In Ground Pool
Basement Details
Finished, Separate entrance, Walk-up, , ,
Features
Fireplace(s), Flat site, Smoke Detectors
Appliances
Dishwasher, Dryer, Furniture, Microwave, Refrigerator, Stove, Washer, Water Heater, Water meter
Agent details
Primary Agent
Ruth Woelfl
Primary Broker
ROYAL LEPAGE NRC REALTY
Listing details
Days on REW
1 Day
MLS® Number
X13609204
Source
Canadian Real Estate Association
Board
Niagara Association of REALTORS®

Is this your listing? Help it to stand out.

Mortgage Calculator

Estimated Payments
Purchase Price
Mortgage Total
Down Payment
Amortization
25 Years
Interest Rate
3.99%

Connect with our mortgage partner

REW Money

REW Money

REW Money

Connect with a mortgage expert

The displayed rates are provided as guidance only, are not guaranteed, or are to be considered an approval of credit. Approval will be based solely on your personal situation. You are encouraged to speak with a Mortgage Professional for the most accurate information and to determine your eligibility.

Property Insights

St Peter Catholic Elementary School
  • Catholic
  • JK - 8
Oakridge Public School
  • Public
  • JK - 8
Denis Morris Catholic High School
  • Catholic
  • 9 - 12
Sir Winston Churchill Secondary School
  • Public
  • 9 - 12
ÉÉC Sainte-Marguerite-Bourgeoys-St.Cath
  • Catholic
  • JK - 8
St Anthony Catholic Elementary School
  • Catholic
  • JK - 8
Burleigh Hill Public School
  • Public
  • JK - 8
Westdale Public School
  • Public
  • JK - 8
Edith Cavell Public School
  • Public
  • JK - 8
Power Glen School
  • Public
  • JK - 8
School catchments and distances are intended to be used as reference only. To verify enrolment eligibility for a property, contact the school directly.Report Incorrect Info
Listing data is subject to copyright, disclaimer, and additional requirements from the data provider. See our Terms of Use for terms applicable to this listing. Listing data was last updated on 2026-07-27.

