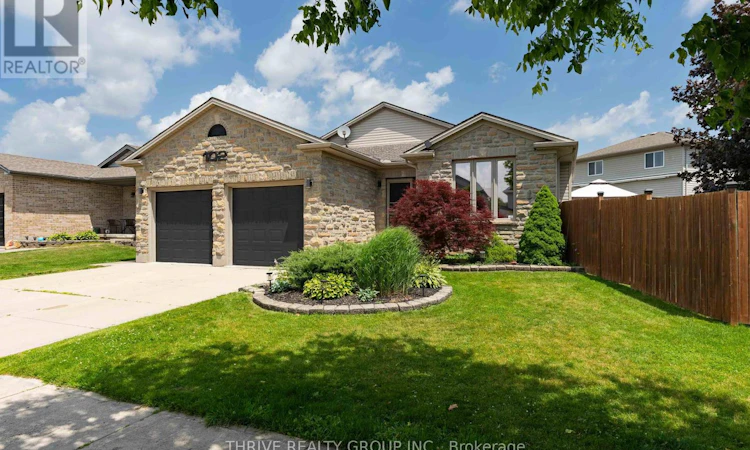
For Sale: 102 Loggers Grove, London, ON - REW
Boost your listing
Listing featured. Your listing will be featured on REW.
View featured placement
$699,900
4 bd 2 ba 1100 - 1499 sf House

102 Loggers GroveLondon, ON, N6W 6G5

Hamilton Road
  • 4 Bed
  • 2 Bath
  • 1100 - 1499 Sqft
  • House

About this home

Welcome home to this beautifully maintained 3+1 bedroom bungalow offering the perfect blend of comfort, functionality, and everyday convenience. From the moment you step inside, you'll appreciate the warm hardwood flooring throughout the main level and a thoughtful layout designed for modern living.The bright front office provides the ideal work-from-home space and can easily serve as a fourth main-floor bedroom if desired. At the heart of the home, the inviting living room is anchored by a stunning gas fireplace with an elegant mantel, creating the perfect place to gather with family and friends.The well-appointed kitchen features a gas stove, a stainless steel refrigerator, a functional centre island, and plenty of workspace for cooking and entertaining. Tinted windows in the main living areas provide added privacy and energy efficiency, while the dining area overlooks the fully fenced backyard complete with a storage shed for all your outdoor essentials.The main floor is finished with two additional spacious bedrooms and a full family bathroom. Downstairs, the finished lower level expands your living space with a generous family room featuring a second gas fireplace controlled by its own thermostat, updated flooring (2019), abundant storage, and a cold room. A large fourth bedroom and stylish full bathroom with a glass walk-in shower make this level ideal for guests, teenagers, or extended family.The oversized two-car garage is truly a standout feature, offering plenty of room for vehicles, hobbies, and storage. Complete with automatic openers, built-in shelving and cabinetry that stay with the home, plus a patio door leading to a newer concrete walkway along the west side of the house, it's a space that's as practical as it is impressive.Whether you're looking for room to grow, space to entertain, or simply a move-in ready home with thoughtful updates, this exceptional bungalow checks all the boxes. (id:63626)
Listed by: DYLAN COBURN, Salesperson, THRIVE REALTY GROUP INC.

Home facts and features

Price details
List Price
Gross Taxes for 2026
$4,727
Home facts
Bedrooms
4
Full Bathrooms
2
Parking Spaces
4
Parking Details
Attached Garage, Garage
Property Type
House
Depth
107 Acre
Title
Freehold
Style
Bungalow
Exterior Finish
Brick, Vinyl siding
Heating Type
Forced air, Natural gas
Cooling
Central air conditioning, Air exchanger
Basement Details
Finished, Full
Features
Level
Community
Agent details
Primary Agent
DYLAN COBURN
Primary Broker
THRIVE REALTY GROUP INC.
Listing details
Days on REW
14 Days
MLS® Number
X13530848
Source
Canadian Real Estate Association
Board
London and St. Thomas Association of REALTORS®

Is this your listing? Help it to stand out.

Mortgage Calculator

Estimated Payments
Purchase Price
Mortgage Total
Down Payment
Amortization
25 Years
Interest Rate
3.99%

Connect with our mortgage partner

REW Money

REW Money

REW Money

Connect with a mortgage expert

The displayed rates are provided as guidance only, are not guaranteed, or are to be considered an approval of credit. Approval will be based solely on your personal situation. You are encouraged to speak with a Mortgage Professional for the most accurate information and to determine your eligibility.

Property Insights

Tweedsmuir Public School
  • Public
  • JK - 8
É Élém C Saint-Jean-de-Brébeuf
  • Catholic
  • JK - 6
St Bernadette School
  • Catholic
  • JK - 8
John P Robarts Public School
  • Public
  • JK - 8
Fairmont Public School
  • Public
  • JK - 8
Holy Family Elementary School
  • Catholic
  • JK - 8
Gabriel-Dumont School
  • Public
  • 7 - 12
Princess Anne French Immersion Public School
  • Public
  • K - 8
St Robert School
  • Catholic
  • JK - 8
Lord Nelson Public School
  • Public
  • JK - 8
School catchments and distances are intended to be used as reference only. To verify enrolment eligibility for a property, contact the school directly.Report Incorrect Info
Listing data is subject to copyright, disclaimer, and additional requirements from the data provider. See our Terms of Use for terms applicable to this listing. Listing data was last updated on 2026-07-21.

