For Sale: 102 Kennett Drive, Whitby, ON - REW
Boost your listing
Listing featured. Your listing will be featured on REW.
View featured placement
$1,675,000
4 bd 4 ba 2500 - 2999 sf House

102 Kennett DriveWhitby, ON, L1P 1L5

Lynde Creek
  • 4 Bed
  • 4 Bath
  • 2500 - 2999 Sqft
  • House

About this home

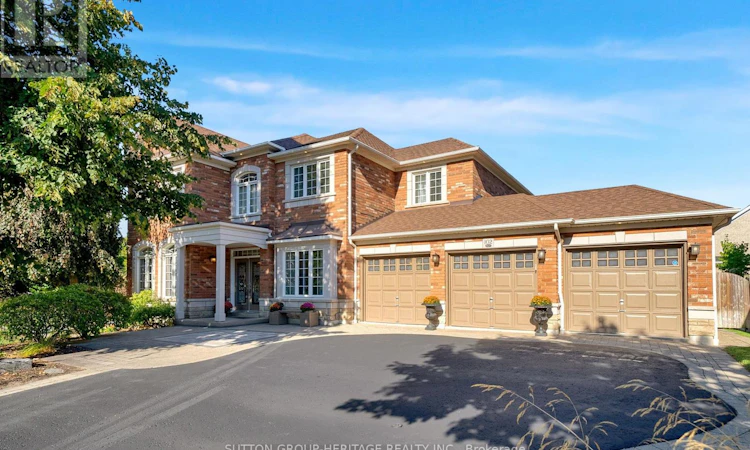
Location! Location! This Luxurious 3000 Sq Ft Custom Built Stone And Brick Home Nestled At The End Of A Quiet, Family-Friendly Court In Th e Prestigious "Queen's Common" Neighbourhood. Situated On A Professionally Landscaped 85 ft. x 101 ft. Lot With Triple Car Garage, This Exceptional Property Showcases Beautiful Stone Walkways And Patios, As Well As A Heated Saltwater In-Ground Pool. Designed With Both Eleg ance And Functionality In Mind, The Covered Front Porch and The Double-Door Entry Welcomes You Into A Spacious Foyer. The Main Floor Features A Large Office With Double Closet, Formal Living And Dining Rooms, A Gourmet Eat-In Kitchen Boasting 9 Foot Ceilings, Granite Countertops, Centre Island With A Breakfast Bar, Walk-In Pantry, And Sliding Door Walkout To The Deck With A Gazebo Overlooking The Fenced Backyard With Stunning Heated Pool And Patio. The Open-Concept Family Room, Complete With A Cozy Gas Fireplace, Provides The Perfect Set ting For Entertaining And Everyday Family Living. The Spacious Primary Retreat Features His And Hers Closets With A Luxurious Five-Piece S pa Inspired Ensuite. The Second Bedroom Includes A Private Bathroom With Roll-In Shower, While The Generously Sized Third And Fourth Bed rooms Share A Convenient 4-piece Jack And Jill Ensuite. The Professionally Finished Basement Adds Approx 1200 Sq Ft Of Exceptional Living Space, Making This Fully Accessible Home Ideal For Multi-Generational Families Or Anyone Seeking Accessibility Without Compromising Luxury. Easy Access To Hwy 401, 412, And 407, Public Transit, Shopping, Top Rated Schools, Parks And Lynde Creek. Addition Features Include 9 Foot Ceilings On The Main Floor, Hardwood Flooring Throughout, Solid Oak Staircase, Premium Natural Stone Countertops In Kitchen An d All Bathrooms, 200 Amp Electrical Service, Rough-In For Generator Backup, Alarm System, Large Fully Fenced Backyard, And 3 Car Garage. This Exceptional Custom Built Home Seamlessly Blends Luxury, Comfort & Privacy. (id:63626)
Listed by: TERRY HENDERSON, Salesperson, SUTTON GROUP-HERITAGE REALTY INC.

Home facts and features

Price details
List Price
Gross Taxes for 2026
$11,390
Home facts
Bedrooms
4
Full Bathrooms
3
Partial Bathrooms
1
Parking Spaces
6
Parking Details
Attached Garage, Garage
Property Type
House
Depth
101.8 feet
Frontage
84.8 feet
Title
Freehold
Exterior Finish
Brick, Stone
Heating Type
Forced air, Natural gas
Cooling
Central air conditioning
Basement Details
Full
Features
Cul-de-sac, Fireplace(s)
Appliances
Garage door opener remote(s), Storage Shed
Community
Agent details
Primary Agent
TERRY HENDERSON
Primary Broker
SUTTON GROUP-HERITAGE REALTY INC.
Listing details
Days on REW
1 Day
MLS® Number
E13534718
Source
Canadian Real Estate Association

Is this your listing? Help it to stand out.

Mortgage Calculator

Estimated Payments
Purchase Price
Mortgage Total
Down Payment
Amortization
25 Years
Interest Rate
3.99%

Connect with our mortgage partner

REW Money

REW Money

REW Money

Connect with a mortgage expert

The displayed rates are provided as guidance only, are not guaranteed, or are to be considered an approval of credit. Approval will be based solely on your personal situation. You are encouraged to speak with a Mortgage Professional for the most accurate information and to determine your eligibility.

Property Insights

Colonel J E Farewell Public School
  • Public
  • JK - 8
Donald A Wilson Secondary School
  • Public
  • 9 - 12
St John the Evangelist Catholic School
  • Catholic
  • JK - 8
All Saints Catholic Secondary School
  • Catholic
  • 9 - 12
Earl A Fairman Public School
  • Public
  • JK - 8
West Lynde Public School
  • Public
  • JK - 8
St Marguerite d'Youville Catholic School
  • Catholic
  • JK - 8
Captain Michael VandenBos Public School
  • Public
  • JK - 8
Henry Street High School
  • Public
  • 9 - 12
St Luke the Evangelist Catholic School
  • Catholic
  • JK - 8
School catchments and distances are intended to be used as reference only. To verify enrolment eligibility for a property, contact the school directly.Report Incorrect Info
Listing data is subject to copyright, disclaimer, and additional requirements from the data provider. See our Terms of Use for terms applicable to this listing. Listing data was last updated on 2026-07-07.

