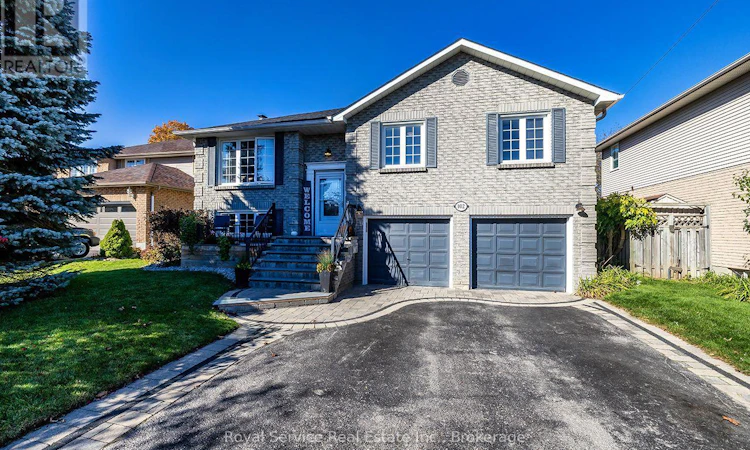
For Sale: 102 Foxhunt Trail, Clarington, ON - REW
Boost your listing
Listing featured. Your listing will be featured on REW.
View featured placement
$860,000
3 + 1 bd • 2 ba • 1100 - 1499 sf • House
102 Foxhunt Trail
Street ViewDirections

102 Foxhunt TrailClarington, ON, L1E 1C9

Courtice
  • 3 + 1 Bed
  • 2 Bath
  • 1100 - 1499 Sqft
  • House

About this home

Welcome to this inviting raised bungalow, ideally situated on a quiet court in a family-friendly neighbourhood and offering an exceptional opportunity for multigenerational living! Thoughtfully designed with two complete living spaces, this home provides the flexibility, comfort and functionality today's families are looking for. An interlocking brick walkway welcomes you inside, where the main level features a cozy living room with an oversized front window that fills the space with natural light. Open to the living room, the dining area showcases wall-to-wall built-in shelving and connects seamlessly to the spacious eat-in kitchen through a centre island featuring a butcher block countertop and built-in cooktop. The kitchen offers stainless steel appliances, a built-in oven and microwave, an additional beverage fridge and a walk-out to the private backyard. The primary bedroom features a walk-in closet and private 3-piece ensuite, while two additional bedrooms offer generous windows and closet space. The fully finished lower level provides an incredible extension of the home, ideal for extended family or multigenerational living! This inviting space features a combined living and dining area with above-grade windows, a wood-burning fireplace and a convenient coffee bar. A beautifully appointed second kitchen offers quartz countertops, stainless steel appliances, a built-in dishwasher and plenty of natural light. Completing this level is a spacious bedroom with his-and-hers walk-in closets, a 3-piece bathroom and convenient access to the attached two-car garage. Step outside to discover your own private backyard retreat! Fully fenced and designed for relaxation and entertaining, this outdoor space features a multi-tiered deck, gazebo, hot tub, multiple seating areas and a generous garden shed complete with power. Offering an abundance of living space both inside and out, this versatile property is ready to welcome its next family home! (id:63626)
Listed by: Bev Sirrs, Salesperson, Royal Service Real Estate Inc.

Home facts and features

Price details
List Price
Gross Taxes for 2025
$5,132
Home facts
Bedrooms
3 + 1
Full Bathrooms
2
Parking Spaces
8
Parking Details
Attached Garage, Garage
Property Type
House
Lot Size
53 ft x 112 ft (5974 ft²)
Depth
112.1 feet
Frontage
53.3 feet
Title
Freehold
Style
Raised bungalow
Exterior Finish
Brick
Heating Type
Forced air, Natural gas
Cooling
Central air conditioning
Basement Details
Finished,
Features
Fireplace(s), In-Law Suite
Appliances
Garage door opener remote(s), Oven - Built-In, Range
Community
Agent details
Primary Agent
Bev Sirrs
Primary Broker
Royal Service Real Estate Inc.
Secondary Agent
Doug Sirrs
Secondary Broker
Royal Service Real Estate Inc.
Listing details
Days on REW
1 Day
MLS® Number
E14101920
Source
Canadian Real Estate Association
Is this your listing? Help it to stand out.

Mortgage Calculator

provided by REW Digital Ltd
Estimated Payments
Purchase Price
Mortgage Total
Down Payment
Amortization
25 Years
Interest Rate
3.99%

Connect with our mortgage partner

Frank Mortgage

Frank Mortgage

Canada's No Fee Mortgage Marketplace

Online mortgage broker offering quick and simple access to Canada's top lenders – compare rates and complete your mortgage in a secure online environment

Connect with a mortgage expert

The displayed rates are provided as guidance only, are not guaranteed, or are to be considered an approval of credit. Approval will be based solely on your personal situation. You are encouraged to speak with a Mortgage Professional for the most accurate information and to determine your eligibility.

Property Insights

College Park Elementary School
  • Private
  • JK - 8
St John XXIII Catholic School
  • Catholic
  • JK - 8
S T Worden Public School
  • Public
  • JK - 8
Kingsway College Private High School
  • Private
  • 9 - 12
Mother Teresa Catholic Elementary School
  • Catholic
  • JK - 8
Dr Emily Stowe School
  • Public
  • JK - 8
Dr G J MacGillivray Public School
  • Public
  • JK - 6
Courtice North Public School
  • Public
  • JK - 8
Lydia Trull Public School
  • Public
  • JK - 8
Good Shepherd Catholic Elementary School
  • Catholic
  • JK - 8
School catchments and distances are intended to be used as reference only. To verify enrolment eligibility for a property, contact the school directly.Report Incorrect Info
Listing data is subject to copyright, disclaimer, and additional requirements from the data provider. See our Terms of Use for terms applicable to this listing. Listing data was last updated on 2026-10-21.
We use cookies and other technologies for functionality, security, and to provide you with a personalized experience on our online services. By continuing to use our online services, you agree to our Privacy Policy and Terms of Use. For information on how to adjust your privacy settings, visit our Cookie Policy.
Dismiss